Team Pimentel
Search
13005 W 28th Street
13005 W 28th Street
13005 W 28th Street
13005 W 28th Street
13005 W 28th Street
13005 W 28th Street
13005 W 28th Street
13005 W 28th Street
13005 W 28th Street
13005 W 28th Street
13005 W 28th Street
13005 W 28th Street
13005 W 28th Street
13005 W 28th Street
13005 W 28th Street
13005 W 28th Street
13005 W 28th Street
13005 W 28th Street
13005 W 28th Street
13005 W 28th Street
13005 W 28th Street
13005 W 28th Street
13005 W 28th Street
13005 W 28th Street
13005 W 28th Street
13005 W 28th Street
13005 W 28th Street
13005 W 28th Street
13005 W 28th Street
13005 W 28th Street
13005 W 28th Street
13005 W 28th Street
13005 W 28th Street
13005 W 28th Street
13005 W 28th Street
13005 W 28th Street
13005 W 28th Street
13005 W 28th Street
13005 W 28th Street
13005 W 28th Street
SEE ALL PHOTOS
13005 W 28th Street
13005 W 28th Street
13005 W 28th Street
13005 W 28th Street
13005 W 28th Street
13005 W 28th Street
13005 W 28th Street
13005 W 28th Street
13005 W 28th Street
13005 W 28th Street
13005 W 28th Street
13005 W 28th Street
13005 W 28th Street
13005 W 28th Street
13005 W 28th Street
13005 W 28th Street
13005 W 28th Street
13005 W 28th Street
13005 W 28th Street
13005 W 28th Street
13005 W 28th Street
13005 W 28th Street
13005 W 28th Street
13005 W 28th Street
13005 W 28th Street
13005 W 28th Street
13005 W 28th Street
13005 W 28th Street
13005 W 28th Street
13005 W 28th Street
13005 W 28th Street
13005 W 28th Street
13005 W 28th Street
13005 W 28th Street
13005 W 28th Street
13005 W 28th Street
13005 W 28th Street
13005 W 28th Street
13005 W 28th Street
13005 W 28th Street
Bought with Iris Gomez with Compass and Listed by Scott Eberle with HomeSmart Connect LLC 262-492-5708
Sold

13005 W 28th Street

13005 W 28th Street, Wadsworth, IL 60083

$360,000
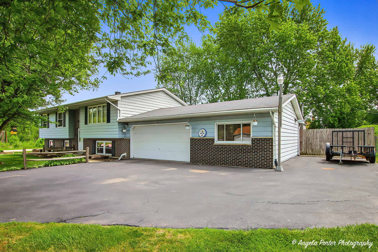
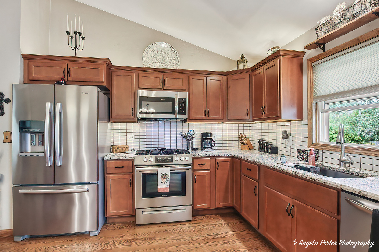
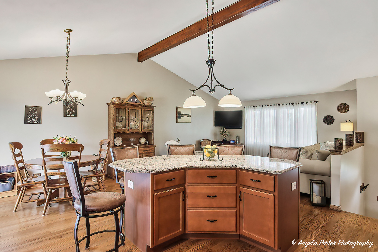
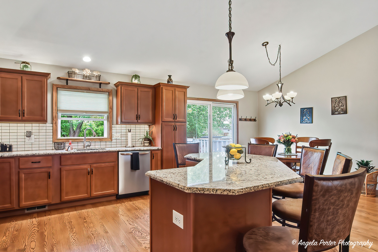
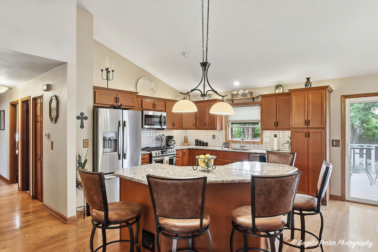
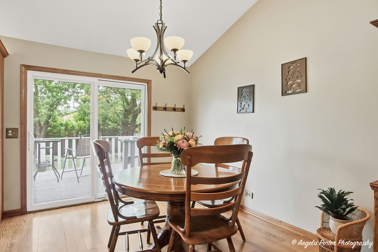
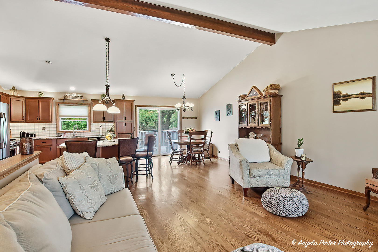
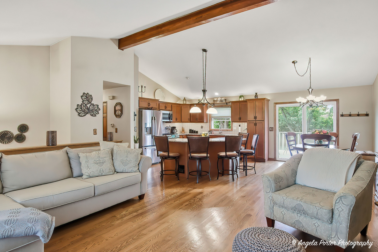
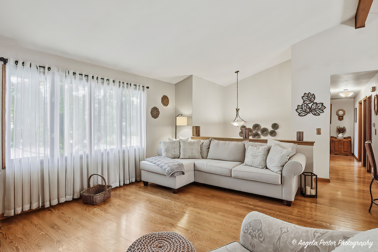
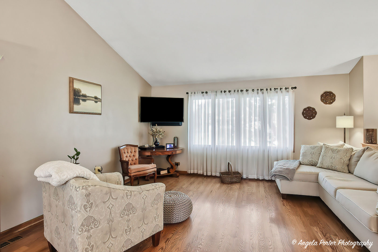
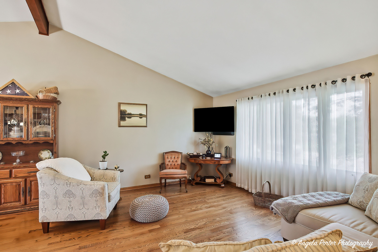
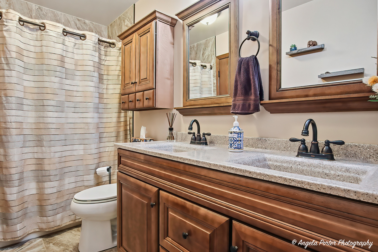
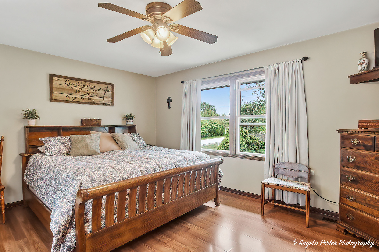
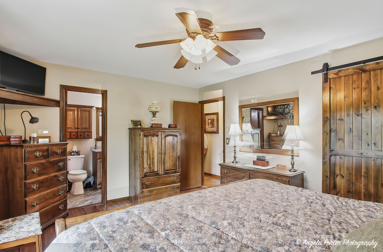
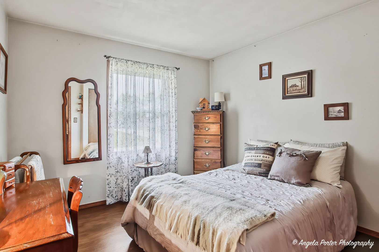
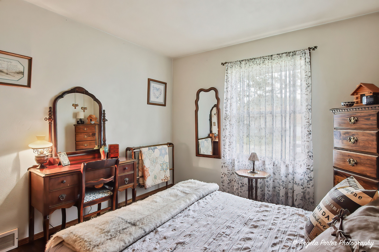
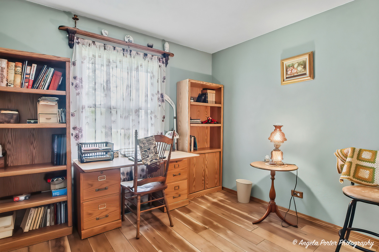
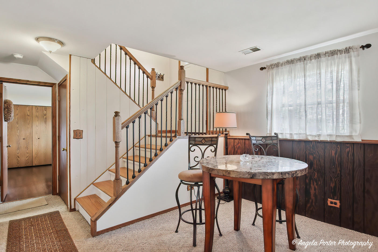
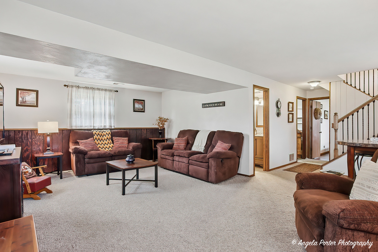
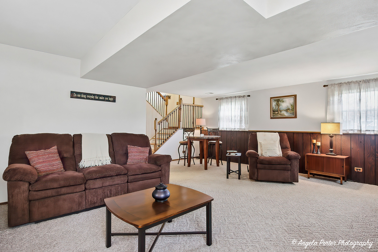
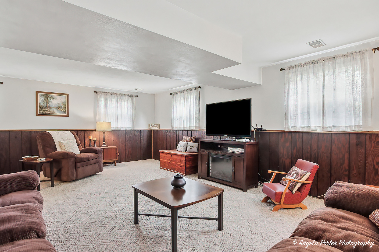
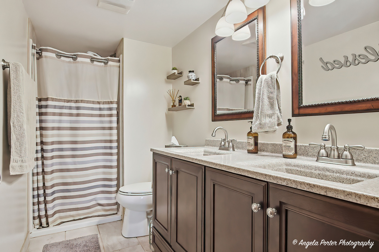
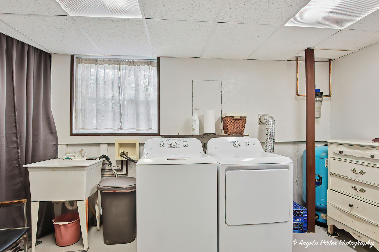
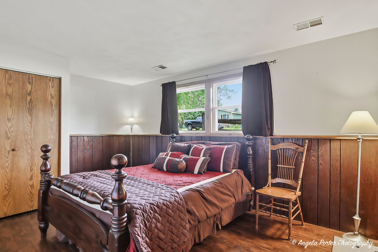
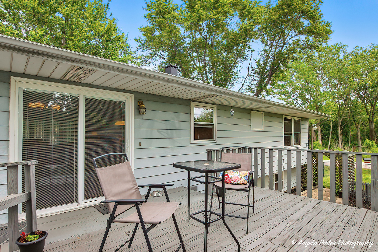
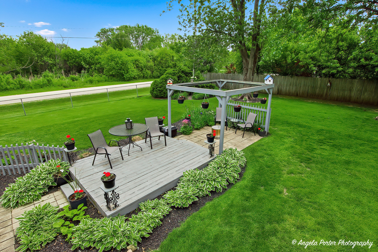
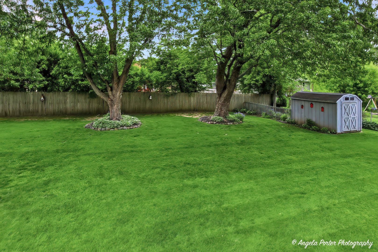
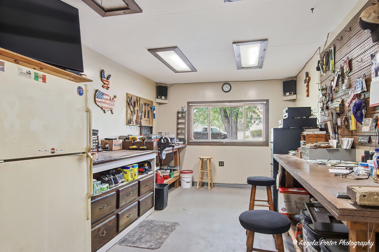
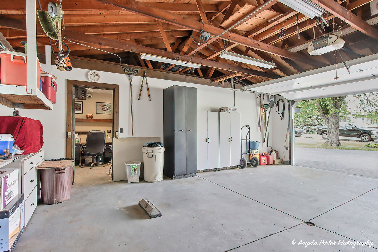
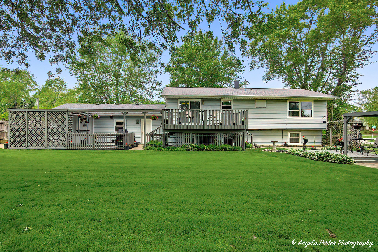
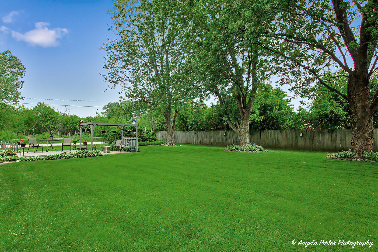
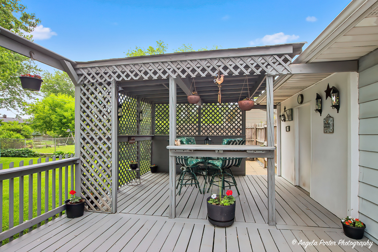
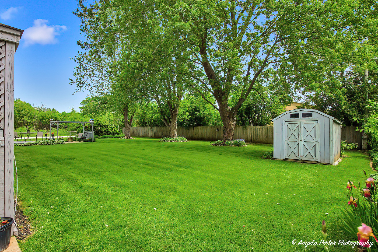
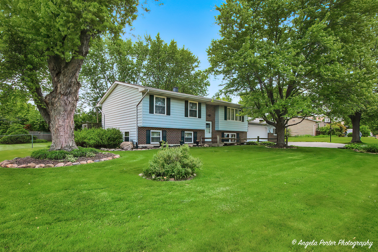
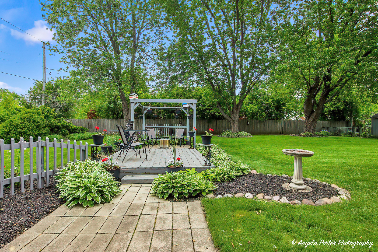
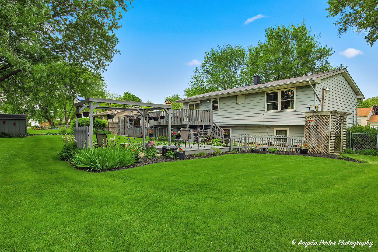
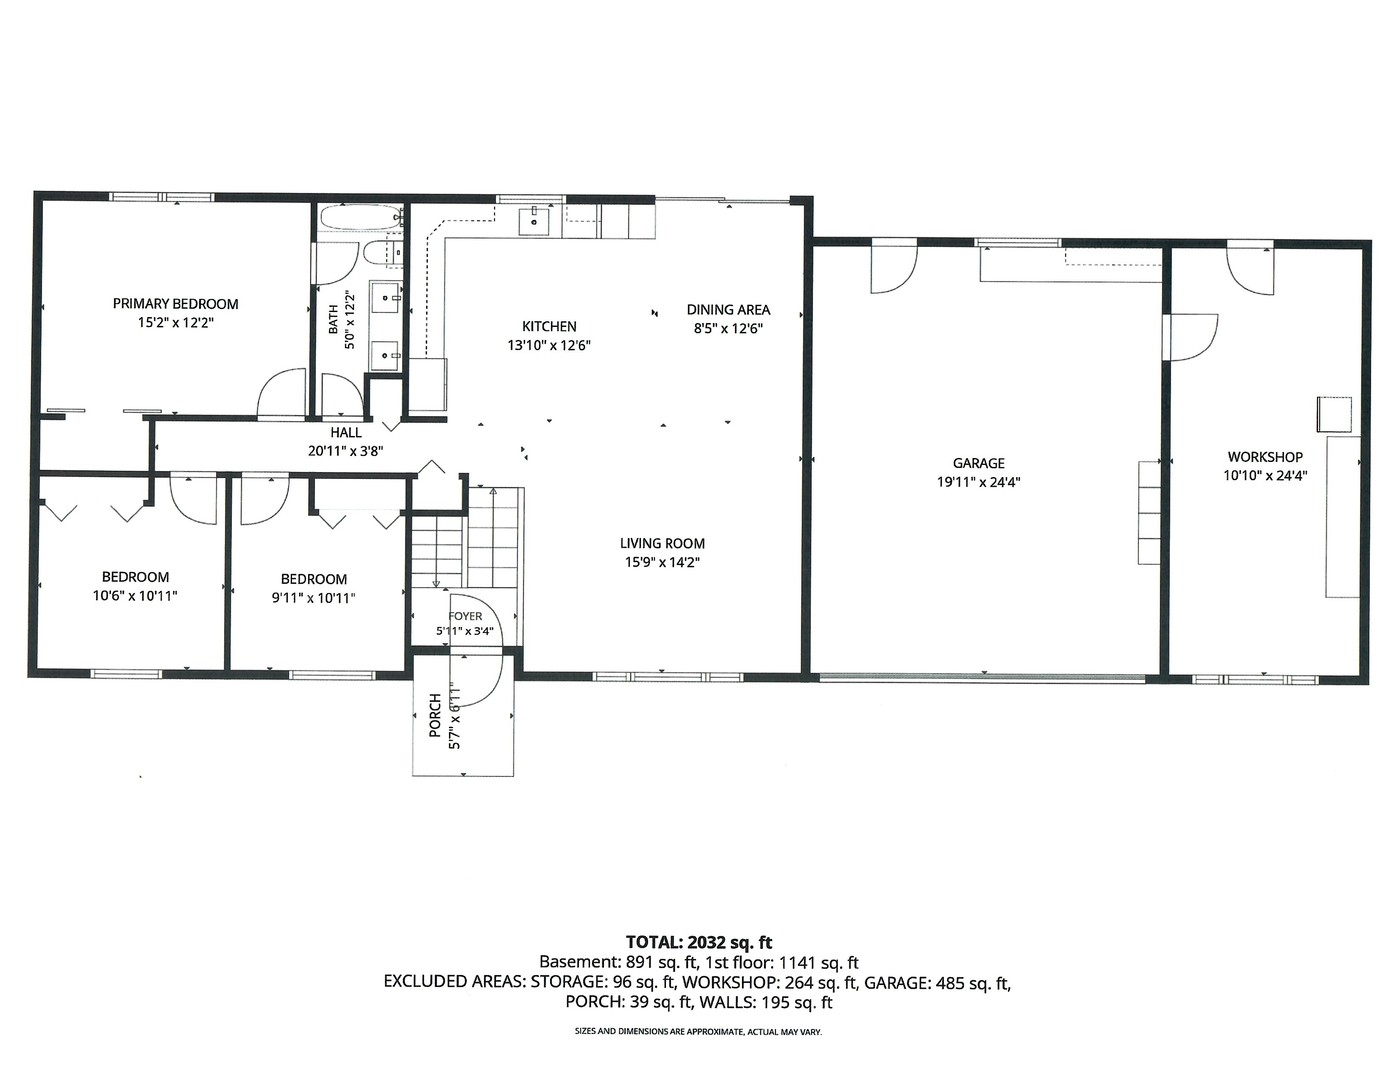
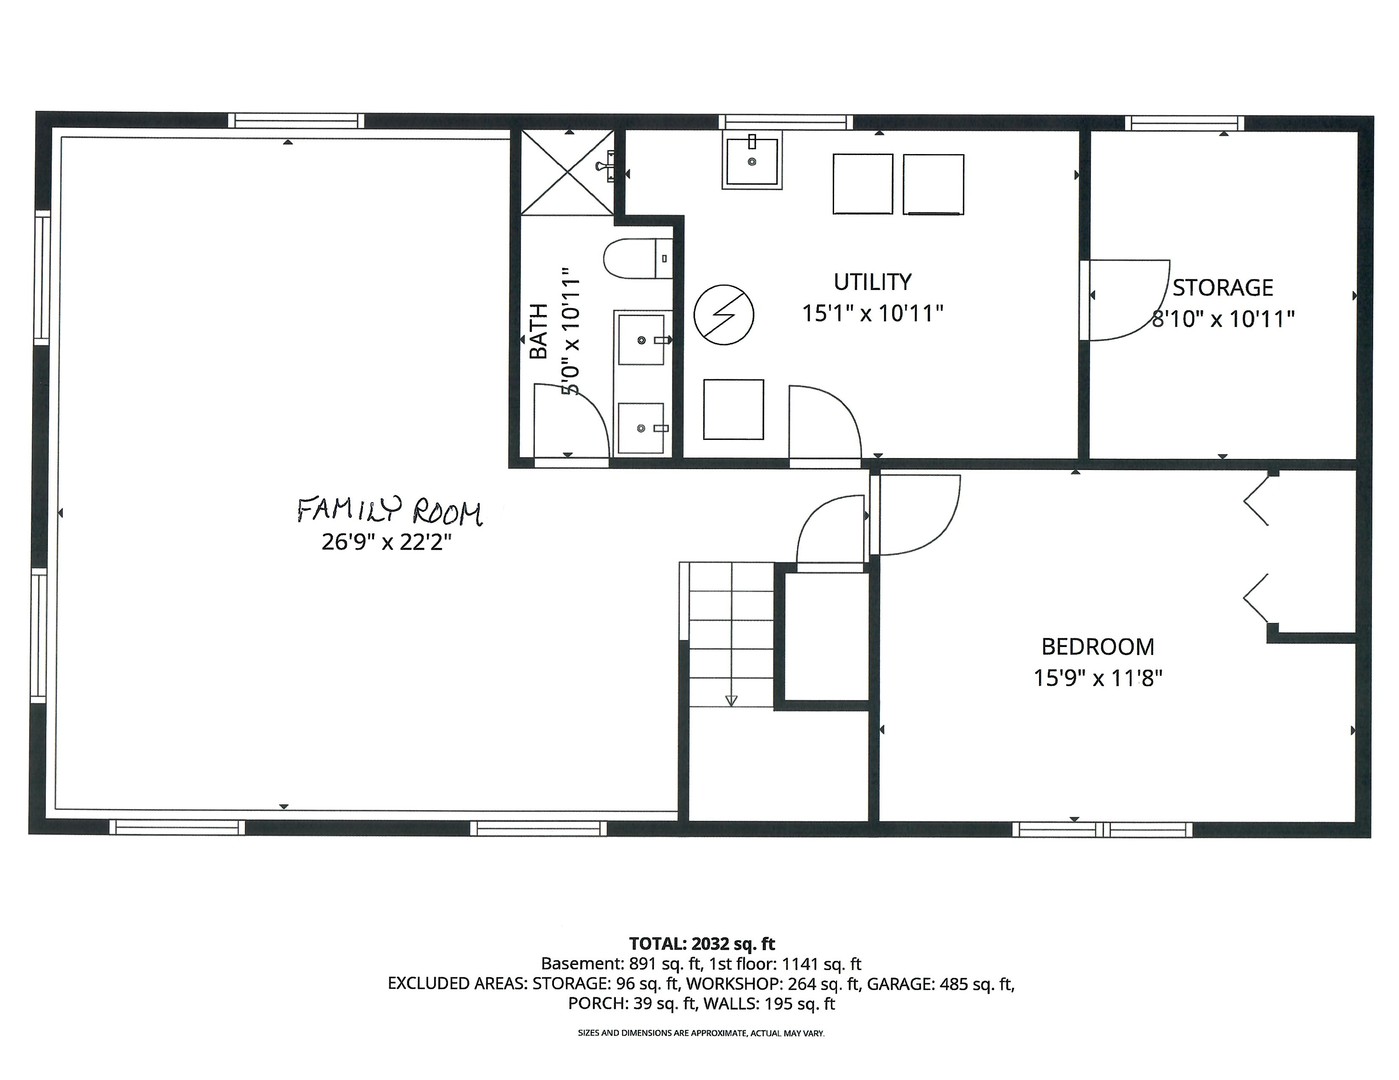
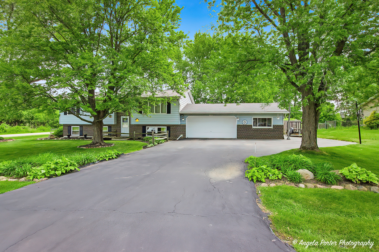
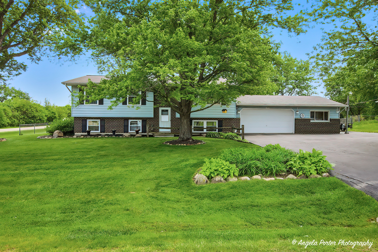
Beautiful 4 Bed/2 Full Bath Split Ranch Home Being Offered In Green Bay Terrace Subdivision In Wadsworth~Main Level Boasts Beautiful Hardwood Flooring With Wood Beam Vaulted Ceiling In This Open Concept Floor Plan~Kitchen Has Stunning Granite Counter Tops With Tiled Backsplash, Custom Wood Cabinets, Large SS Farm Sink, SS Appliances And An Island With Additional Seating And Storage~Kitchen is Open to Spacious Dining/Living Room Area~Patio Doors With Integral Blinds Leads Out to An Oversized Deck With Access To The Beautifully Landscaped And Fenced In Backyard Offering Additional Entertaining Areas, Including A Covered Patio, Just In Time For Warm Weather Entertainment~Master Bedroom With Private Access To The Shared Full Bath With Double Sinks And 2 Additional Good Size Bedrooms Completes The Main Level Of This Home~Lower Level Family Room Offers Abundant Sunlight, A 2nd Full Bath With Double Sinks, Large Laundry Room With A Slop Sink, Ample Interior Storage And A 4th Bedroom~The Two Car Garage Has A Whole House Generator To Ensure You'll Never Be Without Electricity And An Attached Heated Office And Workshop Area With Sturdy Work Benches, Perfect For All Of Your Creative Projects Or Home Business Needs~Large Asphalt Driveway With A Large Side Apron Is Perfect For Exterior Parking/Equipment Storage~Backyard Shed For Additional Storage Plus A Mature Rasberry Garden Planted Behind It~Peaceful And Tranquil Location With Easy Access To US 41 And I-94 For Commuter Purposes.

4
beds

2
baths

1,242 Sq.Ft. LIVING AREA
0.36 Acres lot

Iris Gomez

Iris Gomez

Features & Amenities

Interior

  • total bedrooms4
  • Total bathrooms2
  • full bathrooms2
  • Laundry room Gas Dryer Hookup, In Unit, Sink
  • Flooring Hardwood, Wood, Carpet
  • APPLIANCES Range, Microwave, Dishwasher, Refrigerator, Washer, Dryer, Stainless Steel Appliance(s), Water Purifier
  • other interior Features Vaulted Ceiling(s), Beamed Ceilings, Open Floorplan, Dining Combo, Granite Counters

Area & Lot

  • Status Sold
  • Date Sold June 30, 2026
  • Living Area1,242 Sq.Ft.
  • Lot Area0.36 Acres
  • MLS® ID12644654
  • TypeResidential
  • YEAR BUILT1977
  • NeighborhoodZion
  • Architecture StylesRanch
  • Elementary SchoolKenneth Murphy School
  • Middle SchoolBeach Park Middle School
  • High SchoolZion-Benton Twnshp Hi School
  • School District126

Exterior

  • Garage Space2.0
  • water SourceWell
  • roofAsphalt
  • lot featuresCorner Lot, Mature Trees
  • parkingAsphalt, Garage Door Opener, Garage, Yes, Garage Owned, Attached, Side Apron, Driveway, Owned
  • HEAT TYPENatural Gas, Forced Air
  • AIR CONDITIONINGCentral Air
  • sewerSeptic Tank
  • SubstructureConcrete Perimeter

Financial

  • Sales Price$360,000
  • Real Estate Tax $6,524/yr

Zion

42.4508° N, 87.8460° W

Explore

Let's Make Real Estate a Better Experience

From your first search to the closing table, Team Pimentel is here to provide personalized guidance throughout your real estate journey.

Follow Us on Instagram