
Team Pimentel
Search
13380 W 21st Street
13380 W 21st Street
13380 W 21st Street
13380 W 21st Street
13380 W 21st Street
13380 W 21st Street
13380 W 21st Street
13380 W 21st Street
13380 W 21st Street
13380 W 21st Street
13380 W 21st Street
13380 W 21st Street
13380 W 21st Street
13380 W 21st Street
13380 W 21st Street
13380 W 21st Street
13380 W 21st Street
13380 W 21st Street
13380 W 21st Street
13380 W 21st Street
13380 W 21st Street
13380 W 21st Street
13380 W 21st Street
13380 W 21st Street
13380 W 21st Street
13380 W 21st Street
13380 W 21st Street
13380 W 21st Street
13380 W 21st Street
13380 W 21st Street
13380 W 21st Street
13380 W 21st Street
13380 W 21st Street
13380 W 21st Street
13380 W 21st Street
13380 W 21st Street
13380 W 21st Street
13380 W 21st Street
13380 W 21st Street
13380 W 21st Street
13380 W 21st Street
13380 W 21st Street
13380 W 21st Street
13380 W 21st Street
13380 W 21st Street
13380 W 21st Street
13380 W 21st Street
13380 W 21st Street
13380 W 21st Street
13380 W 21st Street
13380 W 21st Street
13380 W 21st Street
13380 W 21st Street
13380 W 21st Street
SEE ALL PHOTOS
13380 W 21st Street
13380 W 21st Street
13380 W 21st Street
13380 W 21st Street
13380 W 21st Street
13380 W 21st Street
13380 W 21st Street
13380 W 21st Street
13380 W 21st Street
13380 W 21st Street
13380 W 21st Street
13380 W 21st Street
13380 W 21st Street
13380 W 21st Street
13380 W 21st Street
13380 W 21st Street
13380 W 21st Street
13380 W 21st Street
13380 W 21st Street
13380 W 21st Street
13380 W 21st Street
13380 W 21st Street
13380 W 21st Street
13380 W 21st Street
13380 W 21st Street
13380 W 21st Street
13380 W 21st Street
13380 W 21st Street
13380 W 21st Street
13380 W 21st Street
13380 W 21st Street
13380 W 21st Street
13380 W 21st Street
13380 W 21st Street
13380 W 21st Street
13380 W 21st Street
13380 W 21st Street
13380 W 21st Street
13380 W 21st Street
13380 W 21st Street
13380 W 21st Street
13380 W 21st Street
13380 W 21st Street
13380 W 21st Street
13380 W 21st Street
13380 W 21st Street
13380 W 21st Street
13380 W 21st Street
13380 W 21st Street
13380 W 21st Street
13380 W 21st Street
13380 W 21st Street
13380 W 21st Street
13380 W 21st Street
Bought with Alyssa Pimentel with Compass and Listed by Tom Glusic with Coldwell Banker Realty 847-456-7292
Sold

13380 W 21st Street

13380 W 21st Street, Wadsworth, IL 60083

$726,000
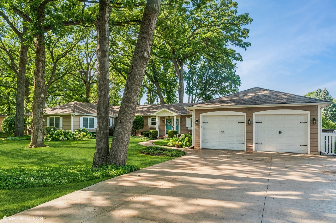
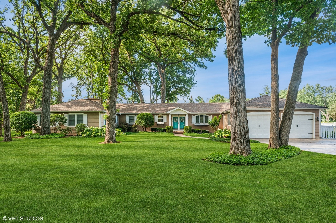
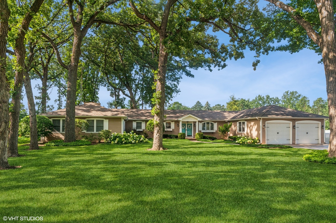
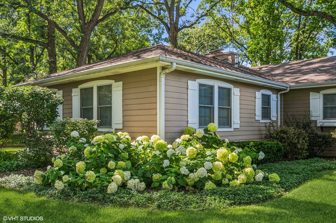
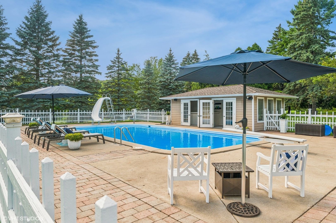
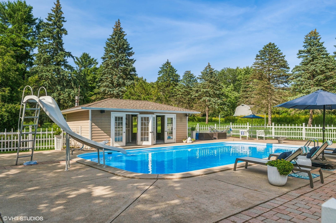
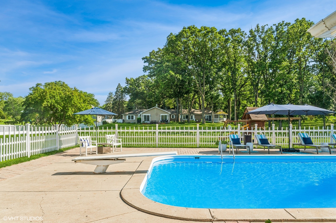
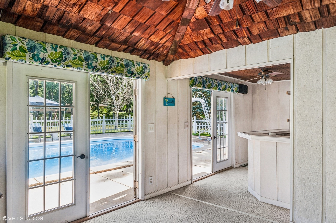
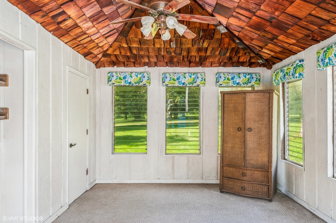
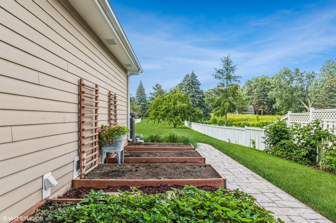
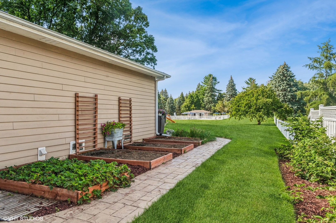
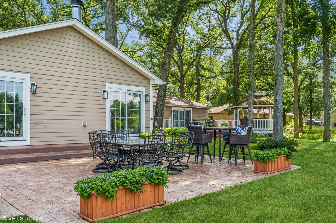
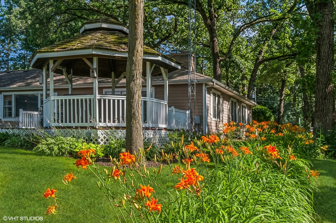
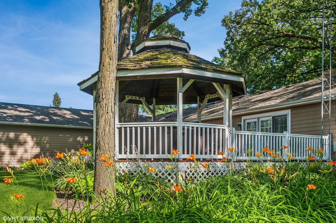
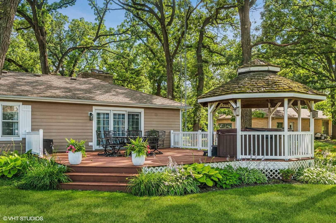
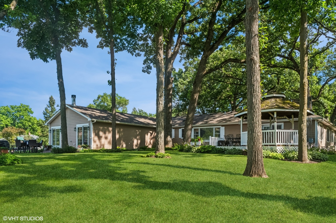
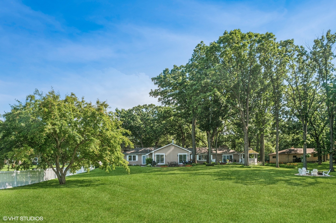
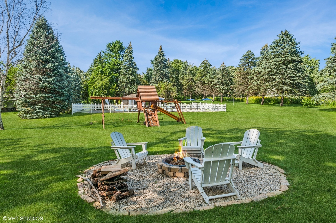
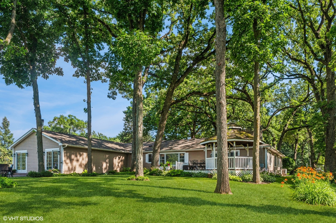
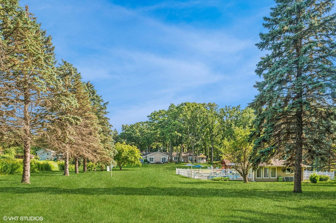
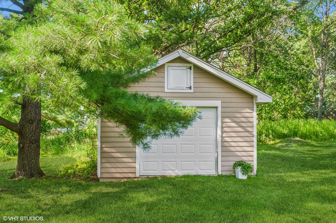
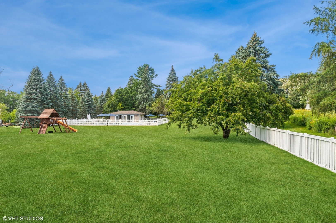
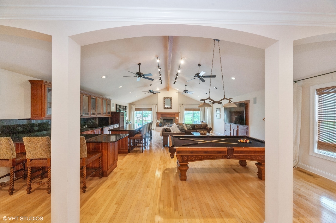
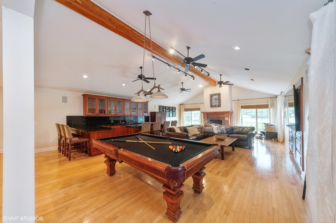
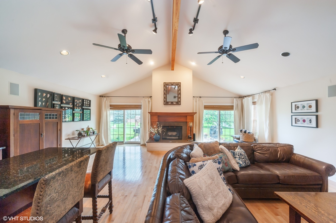
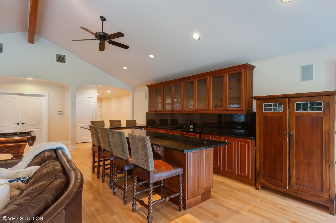
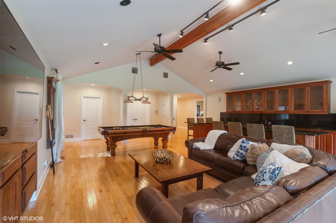
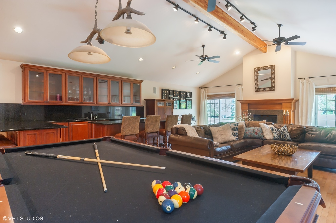
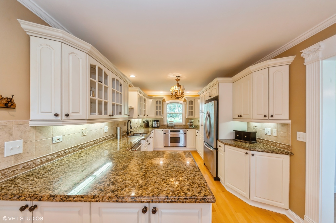
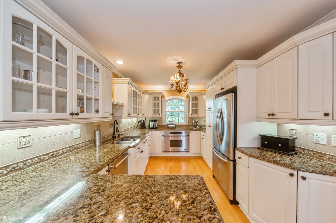
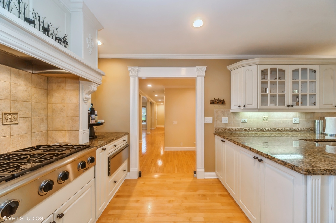
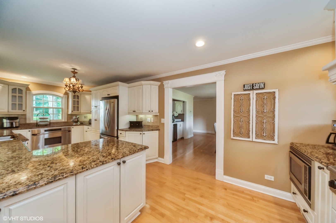
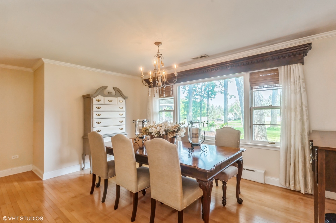
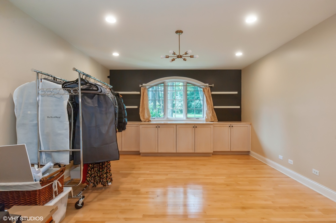
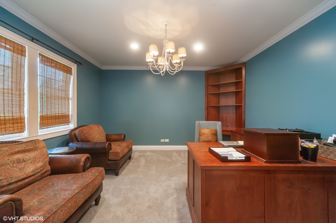
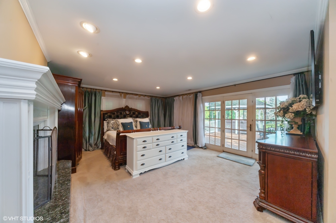
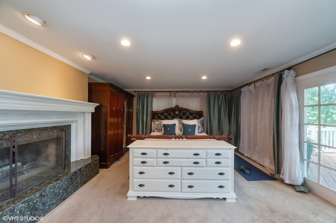
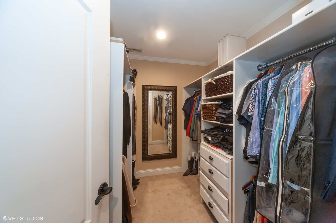
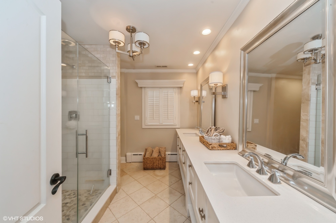
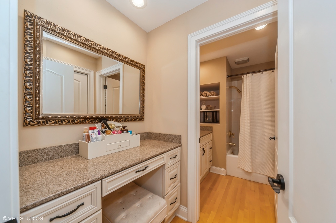
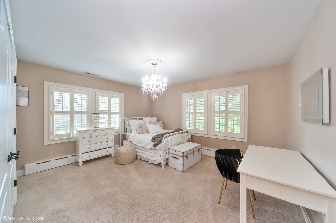
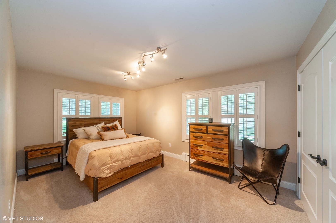
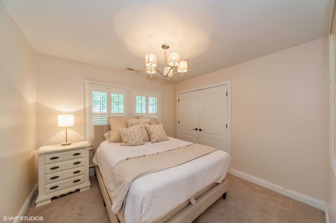
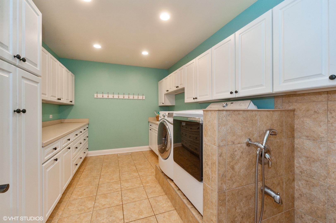
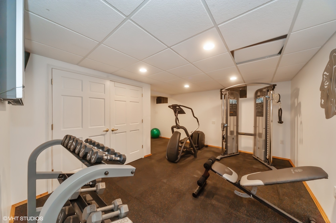
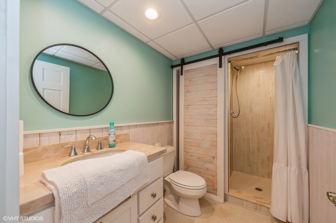
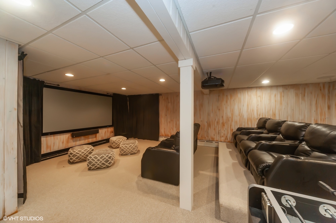
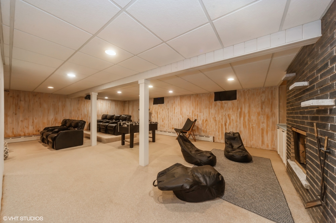
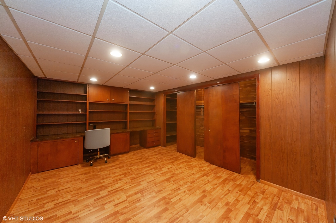
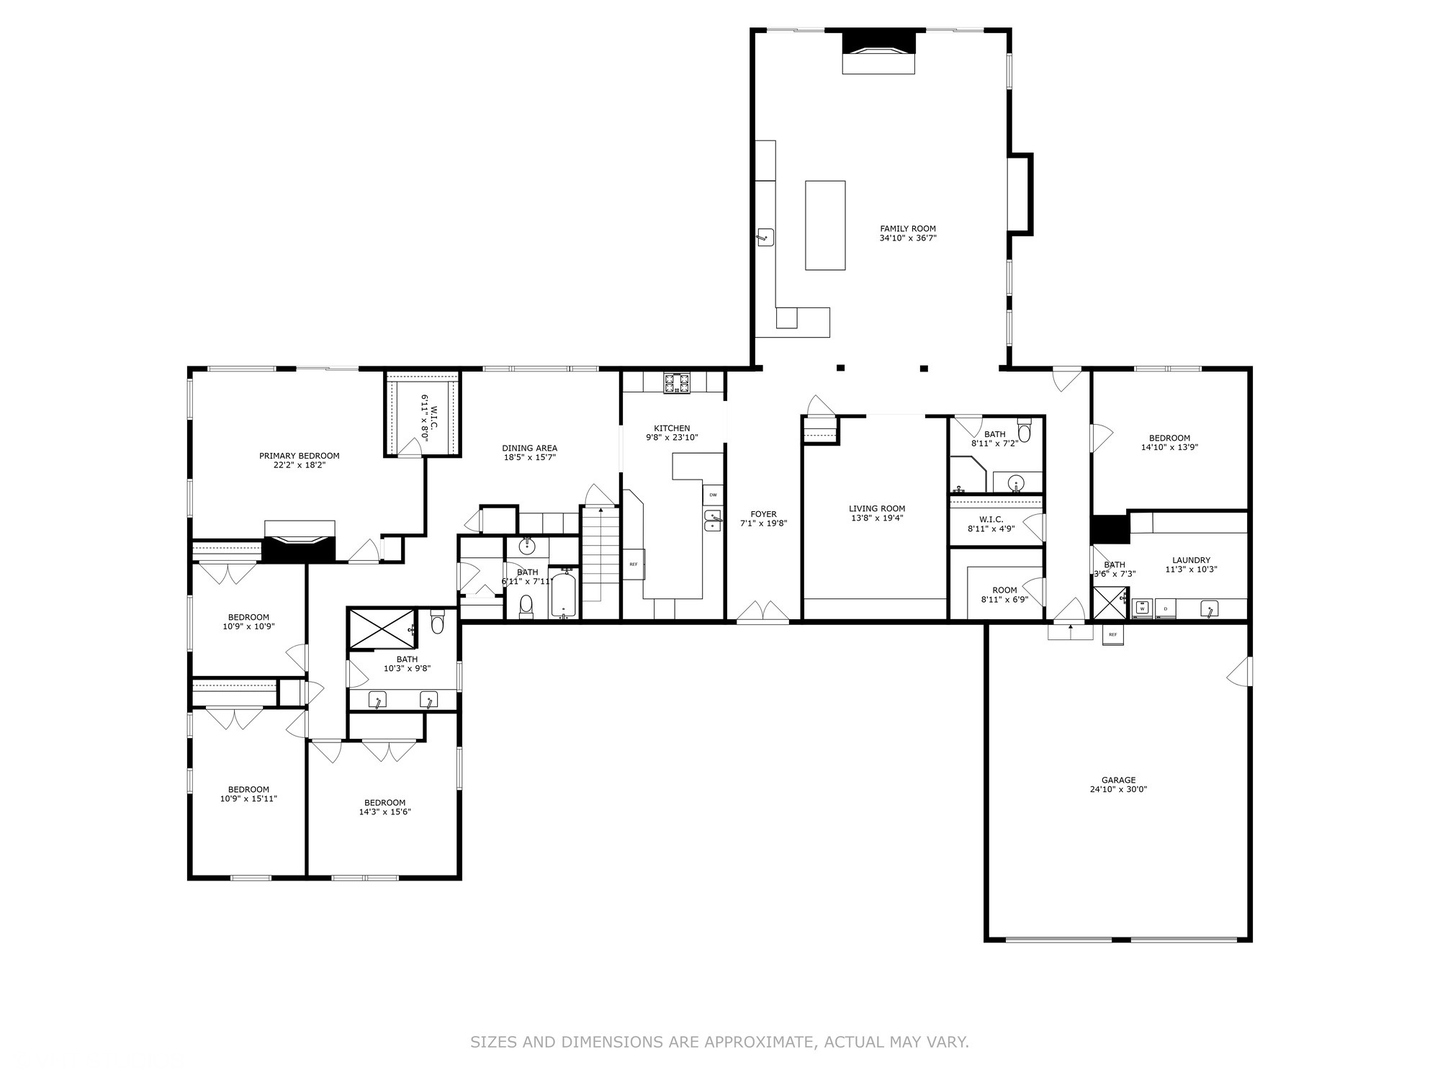
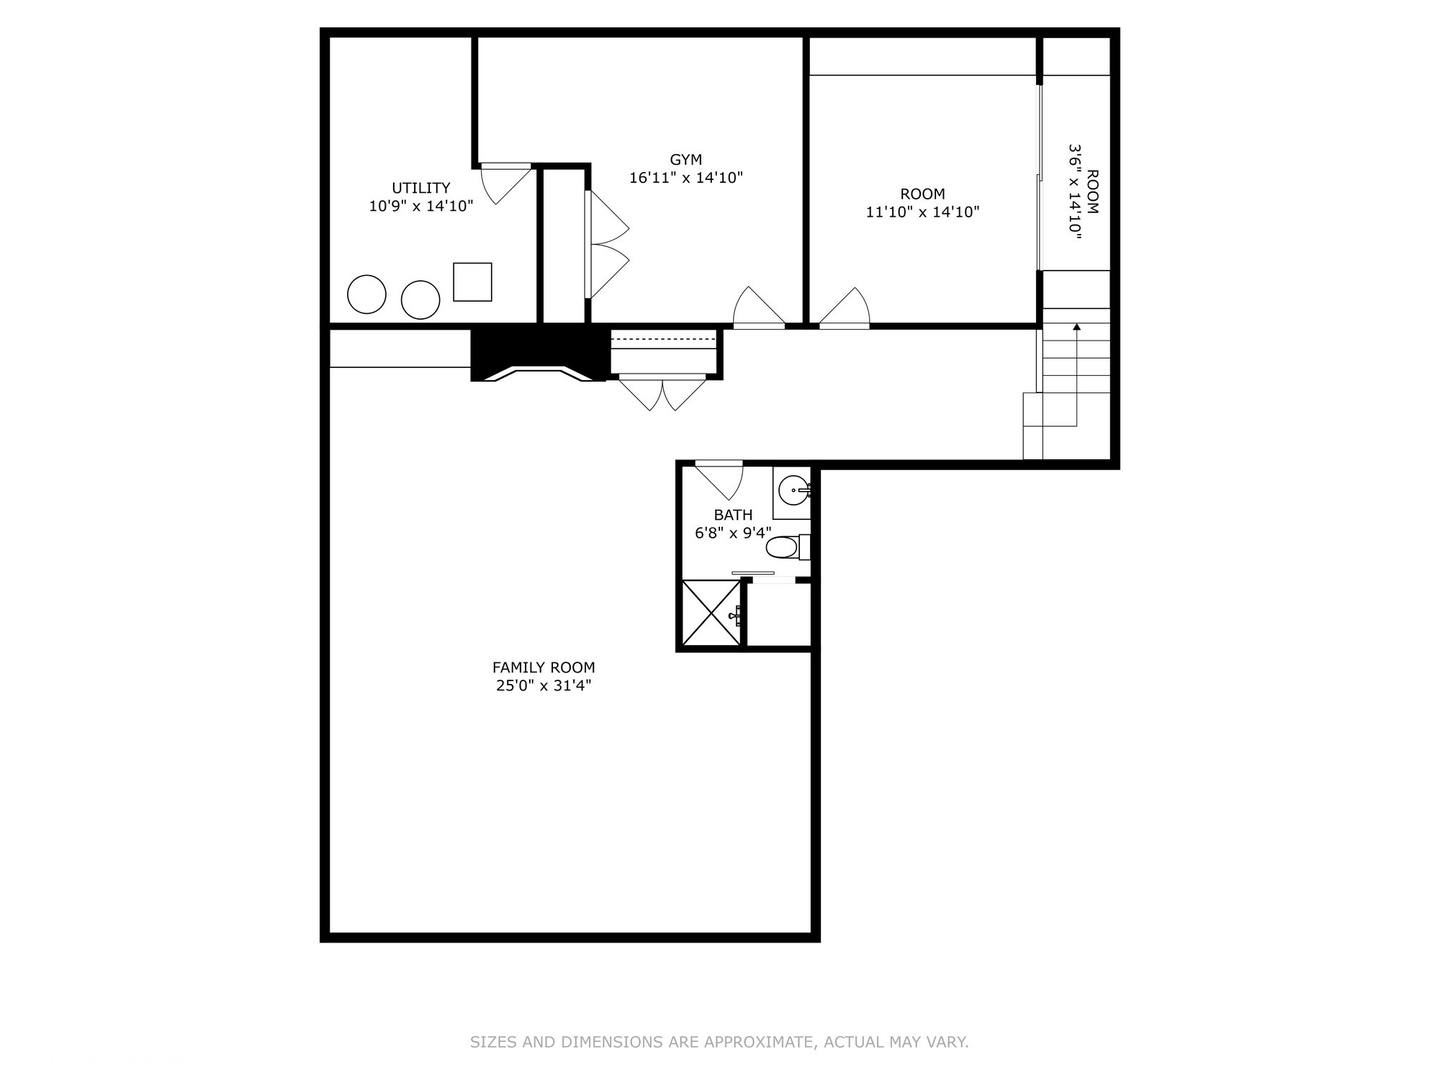
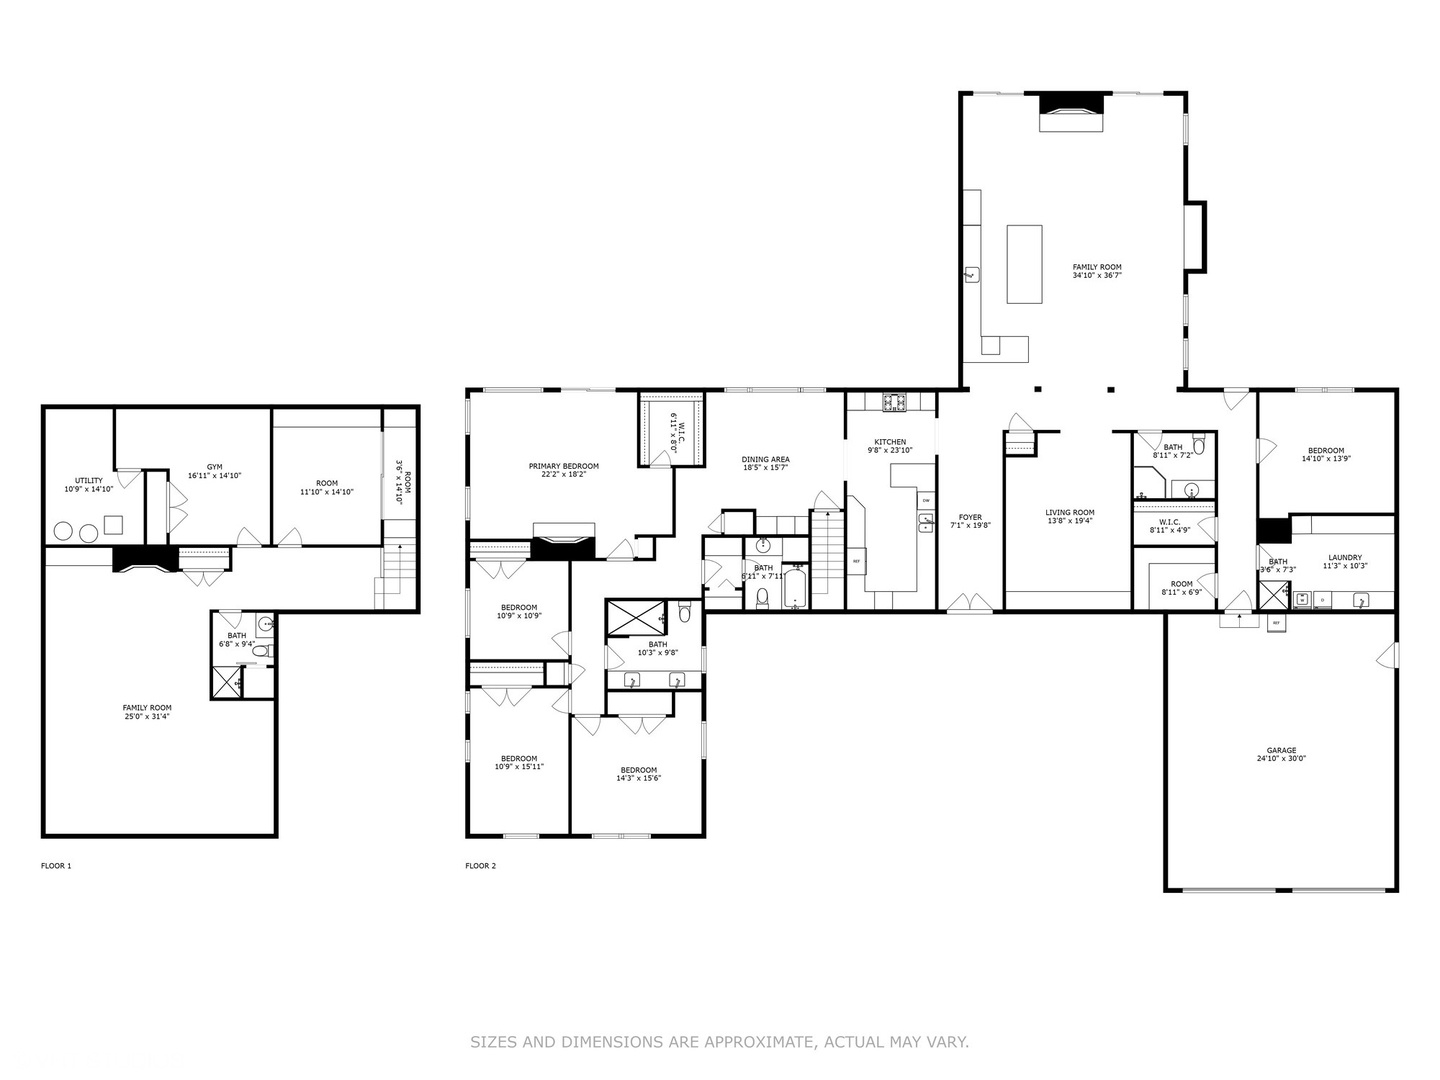
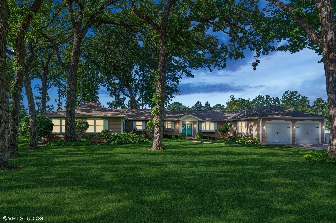
Beautifully updated Ranch with newer Great room addition(24'X36') on almost 2 acres. House features nearly 3,900 sq. ft. of above grade living area. Great room features hardwood floors, 12'-10" high beamed cathedral ceilings with recessed lights, built-in cabinets and shelves, ceiling fan and fireplace. Entertain from the island with wet bar & stools. Built -in refrigerator & wine cooler. Two sliding glass doors to 20' X 23' stamped concrete patio and yard. Durable and low maintenance cement board siding, concrete driveway, stamped concrete sidewalk & patio and back up generator. Oversized 2 car garage. Kitchen with granite countertops, raised panel cabinets, arched window and hardwood floors. Stainless Steel appliances. Primary bedroom features gorgeous fireplace, crown moldings, large walk-in closet and glass door leads to 25' X 25' wood deck, gazebo & hot tub. Dining room has hardwood flooors, arched window, recessed lights, built in cabinetry with shelves. First floor laundry room. Full finished basement with family room with fireplace, excercise room and hobby room. Huge 20' X 39' inground swimming pool with diving board & waterslide for summertime fun & relaxation. Pool house has living room, bar, bathroom. Fantastic yard perfect for entertaining, kids enjoyment, sports, privacy, hobbies, nature, etc. PLAT OF SURVEY, FLOOR PLAN AND AERIAL VIEW AVAILABLE TO BE VIEWED/PRINTED UNDER "ADDITIONAL INFORMATION" IN THE MLS.

4
beds

4
baths

3,897 Sq.Ft. LIVING AREA

1.91 Acres lot

Alyssa Pimentel

Alyssa Pimentel

Features & Amenities

Interior

  • total bedrooms4
  • Total bathrooms4
  • full bathrooms4
  • Laundry room Main Level, Sink
  • Flooring Hardwood
  • Fireplace Wood Burning
  • APPLIANCES Microwave, Dishwasher, Refrigerator, Washer, Dryer, Stainless Steel Appliance(s), Cooktop, Oven
  • other interior Features Cathedral Ceiling(s), Hot Tub, Wet Bar, 1st Floor Bedroom, In-Law Floorplan, 1st Floor Full Bath, Built-in Features, Walk-In Closet(s), Bookcases, High Ceilings, Beamed Ceilings, Open Floorplan

Area & Lot

  • Status Sold
  • Date Sold September 29, 2025
  • Living Area3,897 Sq.Ft.
  • Lot Area1.91 Acres
  • MLS® ID12429226
  • TypeResidential
  • YEAR BUILT1960
  • NeighborhoodWadsworth
  • Architecture StylesRanch
  • Middle SchoolBeach Park Middle School
  • High SchoolZion-Benton Twnshp Hi School
  • School District126

Exterior

  • Garage Space2.0
  • water SourceWell
  • PoolIn Ground
  • roofAsphalt
  • parkingConcrete, Garage Door Opener, On Site, Garage Owned, Attached, Garage
  • HEAT TYPENatural Gas, Electric, Forced Air, Baseboard
  • AIR CONDITIONINGCentral Air
  • sewerSeptic Tank
  • SubstructureConcrete Perimeter

Financial

  • Sales Price$726,000
  • Real Estate Tax $19,344/yr

Wadsworth

42.4269° N, 87.9214° W

Explore

Let's Make Real Estate a Better Experience

From your first search to the closing table, Team Pimentel is here to provide personalized guidance throughout your real estate journey.

Follow Us on Instagram