Search

Leave a Message

Thank you for your message. We will be in touch with you shortly.

1415 Chartres Drive Unit: 1F
SEE ALL PHOTOS
1415 Chartres Drive Unit: 1F
Bought with Karen Irace with RE/MAX 10 in the Park and Listed by Iris Gomez with Compass 224-944-7590
Sold

1415 Chartres Drive Unit: 1F

1415 Chartres Drive Unit: 1F, Northbrook, IL 60062

$390,000
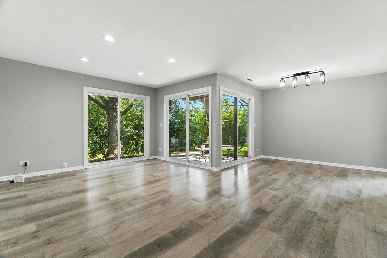
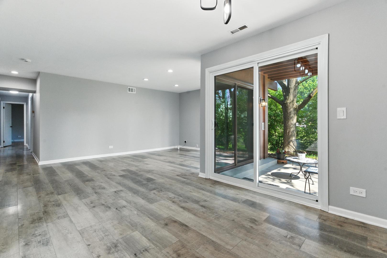
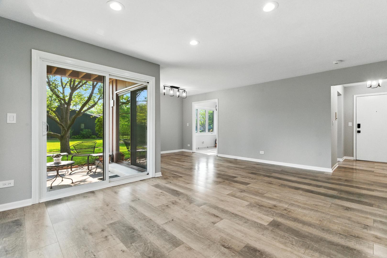
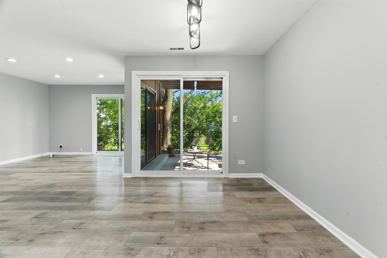
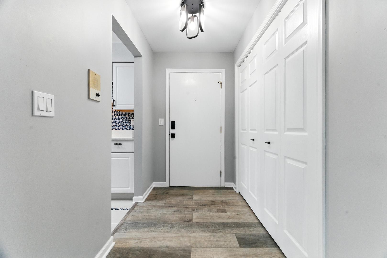
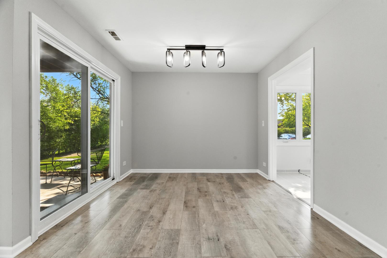
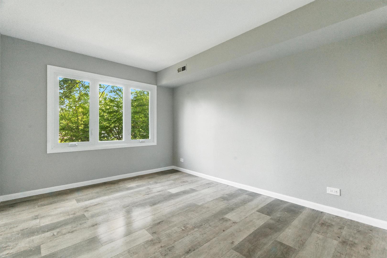
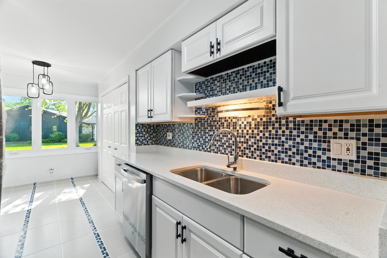
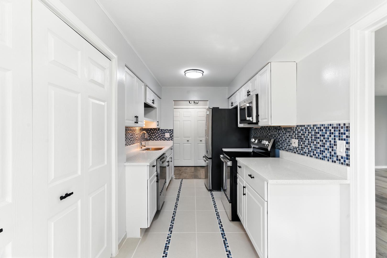
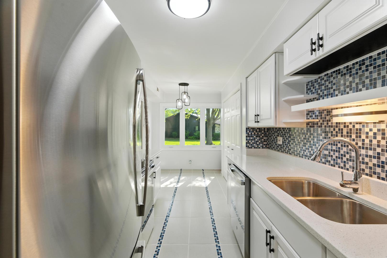
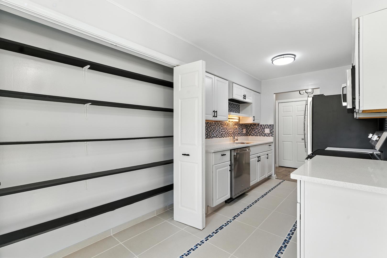
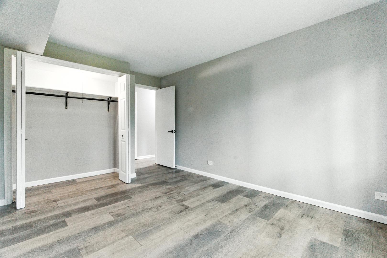
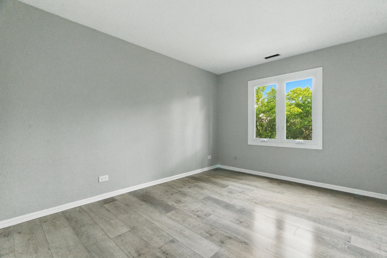
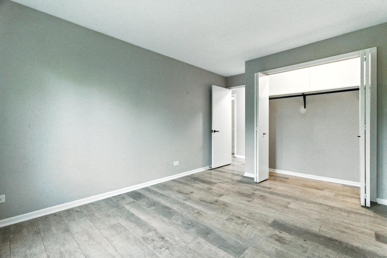
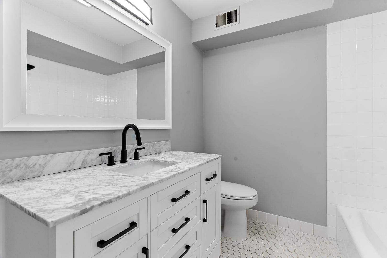
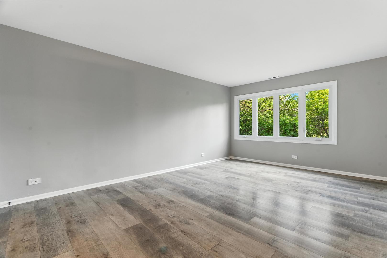
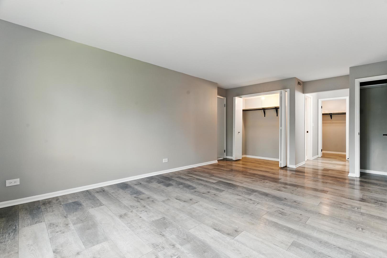
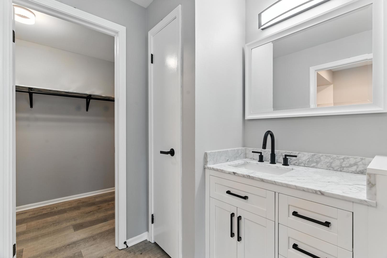
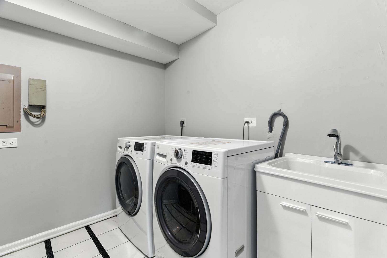
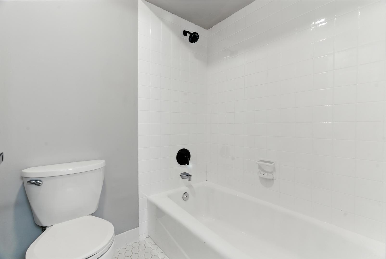
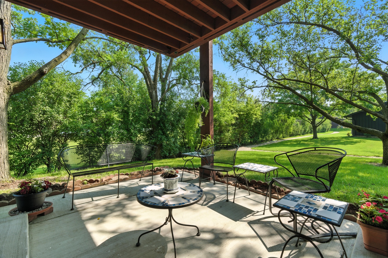
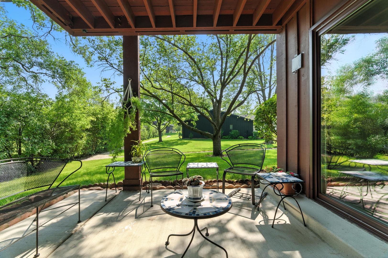
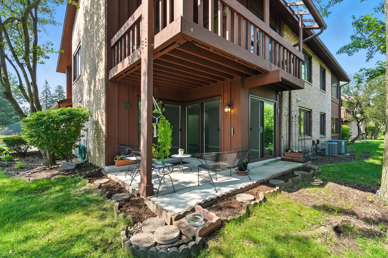
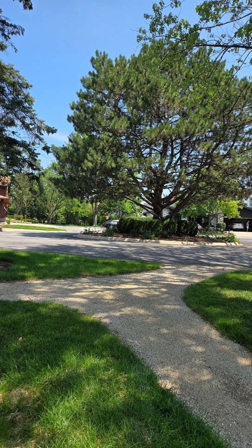
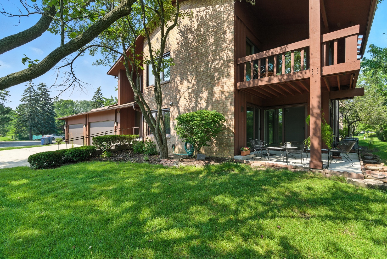
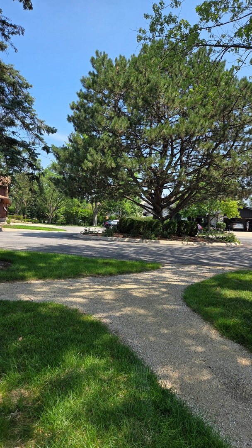
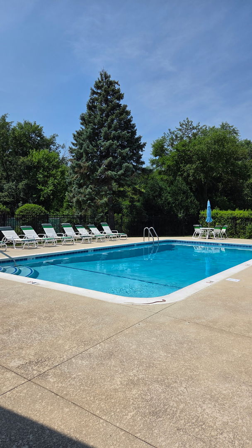
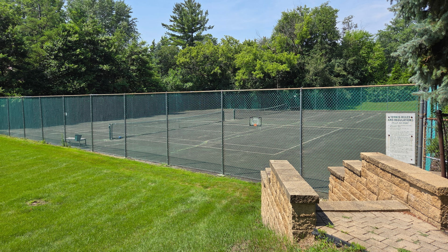
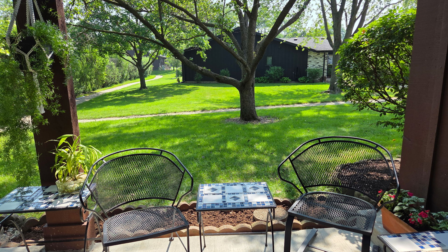
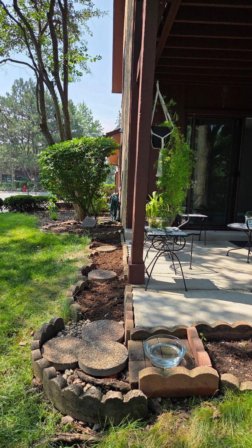
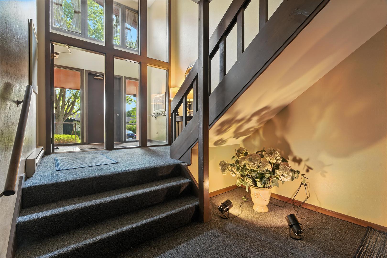
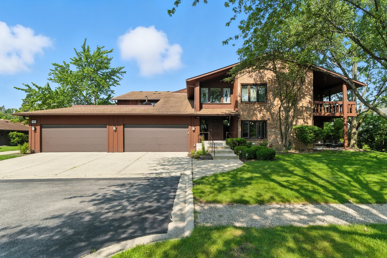
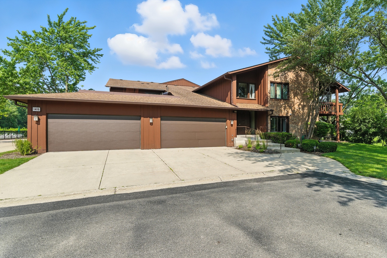
Meticulously Maintained & Beautifully Updated Ville du Parc Condo. Tucked away in a private cul-de-sac just steps from the community pool, tennis courts, and a scenic gravel walking path, this spacious first-floor 3 bedroomeffortlessly blends timeless care with modern luxury. Recently fully updated and truly move-in ready, the home offers the perfect mix of comfort, style, and convenience. Step into a bright, airy space filled with natural light from expansive windows. Enjoy brand-new flooring throughout, fresh paint, stylish new light fixtures, and all-new stainless steel appliances in the sleek eat in kitchen complete with contemporary finishes and a generous pantry ideal for the home chef. The open concept living and dining area flows beautifully onto a large private patio overlooking lush green space, offering a peaceful retreat perfect for relaxing or entertaining. The spacious primary suite is a true highlight, featuring four closets including a 10x6 walk-in and a private dressing area. Both bathrooms are fully updated full baths, designed with tasteful, modern finishes. The versatile den offers additional space for a home office, reading nook, or whatever your imagination desires. A full in-unit laundry room adds everyday convenience, and the condo includes a dedicated garage parking space plus private storage. With the local police station just around the corner and shopping, dining, and daily essentials minutes away, this home offers peace of mind and unbeatable accessibility. Whether you're searching for a tranquil escape or an entertainer's dream, this stunning Ville du Parc condo delivers. Schedule your private showing today and experience the best of Ville du Parc living!

3
beds

2
baths

1,100 Sq.Ft. LIVING AREA

Features & Amenities

Interior

  • total bedrooms3
  • Total bathrooms2
  • full bathrooms2
  • Laundry room Washer Hookup
  • other interior Features Storage

Area & Lot

  • Status Sold
  • Date Sold October 14, 2025
  • Living Area1,100 Sq.Ft.
  • MLS® ID12461966
  • TypeCondo
  • YEAR BUILT1977
  • Elementary SchoolHickory Point Elementary School
  • Middle SchoolWood Oaks Junior High School
  • High SchoolGlenbrook North High School
  • School District225

Exterior

  • STORIES2
  • Garage Space1.0
  • water SourceLake Michigan
  • lot featuresCommon Grounds
  • parkingAsphalt, On Site, Garage Owned, Attached, Garage
  • HEAT TYPEElectric
  • AIR CONDITIONINGCentral Air
  • sewerPublic Sewer
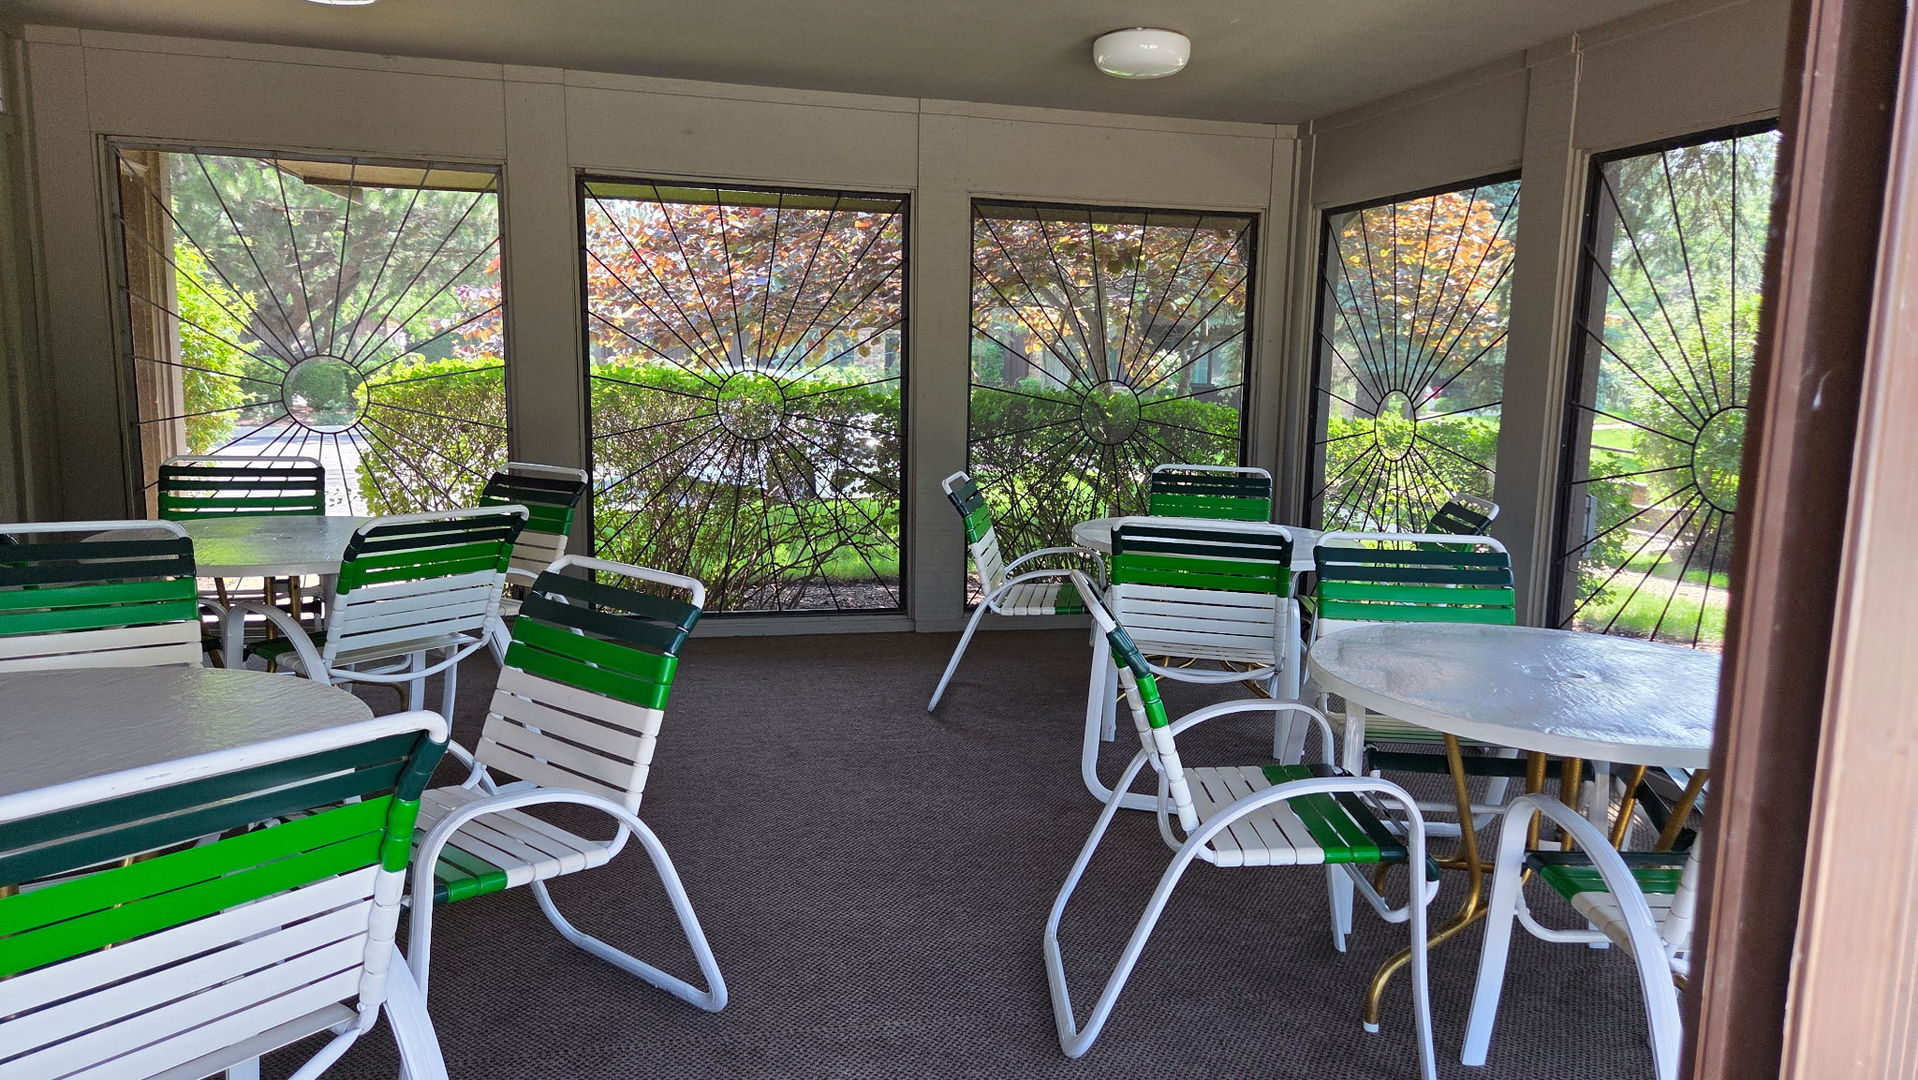
  • HOA AmenitiesStorage, Pool, Tennis Court(s)

Financial

  • Sales Price$390,000
  • Real Estate Tax $5,130/yr
  • HOA $496/mo

Let's Make Real Estate a Better Experience

From your first search to the closing table, Team Pimentel is here to provide personalized guidance throughout your real estate journey.

Follow Us on Instagram