Team Pimentel
Search
1494 Almaden Lane
1494 Almaden Lane
1494 Almaden Lane
1494 Almaden Lane
1494 Almaden Lane
1494 Almaden Lane
1494 Almaden Lane
1494 Almaden Lane
1494 Almaden Lane
1494 Almaden Lane
1494 Almaden Lane
1494 Almaden Lane
1494 Almaden Lane
1494 Almaden Lane
1494 Almaden Lane
1494 Almaden Lane
1494 Almaden Lane
1494 Almaden Lane
1494 Almaden Lane
1494 Almaden Lane
1494 Almaden Lane
1494 Almaden Lane
1494 Almaden Lane
1494 Almaden Lane
1494 Almaden Lane
1494 Almaden Lane
1494 Almaden Lane
1494 Almaden Lane
1494 Almaden Lane
SEE ALL PHOTOS
1494 Almaden Lane
1494 Almaden Lane
1494 Almaden Lane
1494 Almaden Lane
1494 Almaden Lane
1494 Almaden Lane
1494 Almaden Lane
1494 Almaden Lane
1494 Almaden Lane
1494 Almaden Lane
1494 Almaden Lane
1494 Almaden Lane
1494 Almaden Lane
1494 Almaden Lane
1494 Almaden Lane
1494 Almaden Lane
1494 Almaden Lane
1494 Almaden Lane
1494 Almaden Lane
1494 Almaden Lane
1494 Almaden Lane
1494 Almaden Lane
1494 Almaden Lane
1494 Almaden Lane
1494 Almaden Lane
1494 Almaden Lane
1494 Almaden Lane
1494 Almaden Lane
1494 Almaden Lane
Bought with Iris Gomez with Compass and Listed by Felicia Ballenger with Charles Rutenberg Realty of IL 847-530-1271
Sold

1494 Almaden Lane

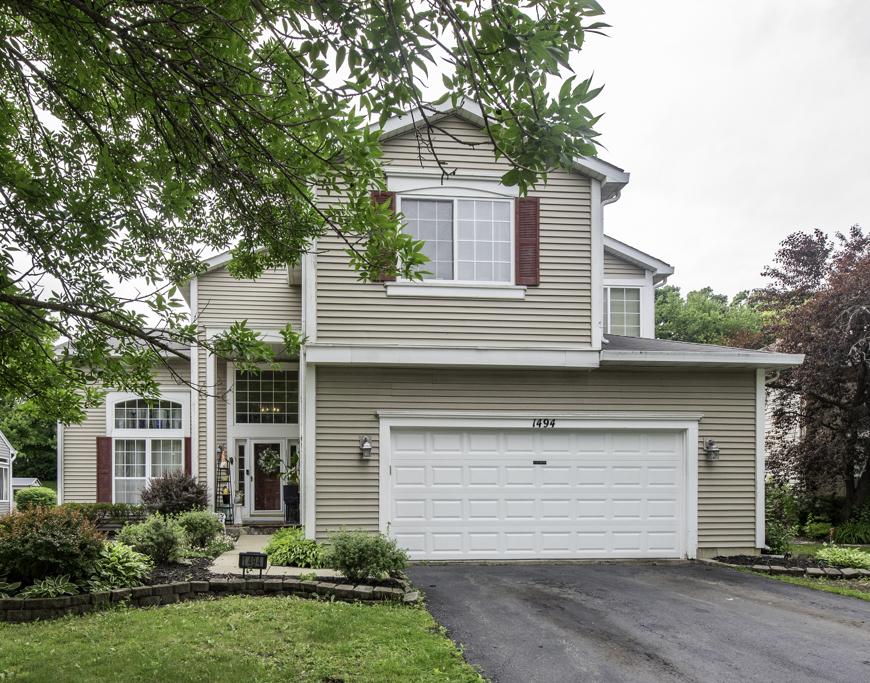
1494 Almaden Lane, Gurnee, IL 60031

$405,000
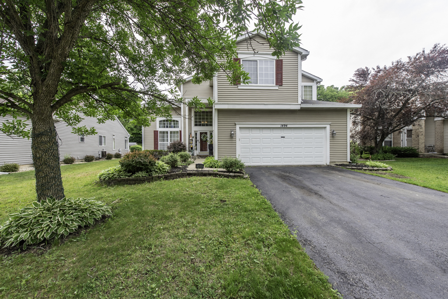
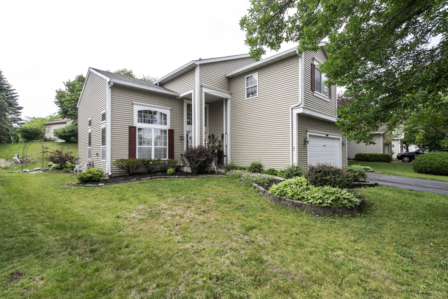
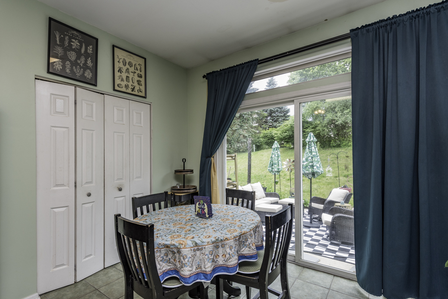
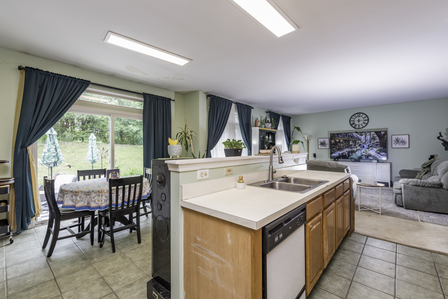
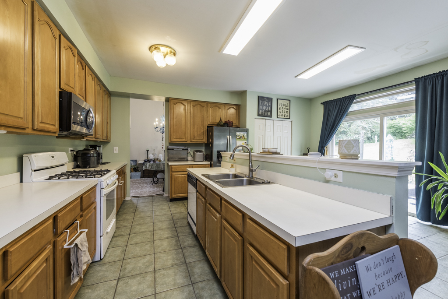
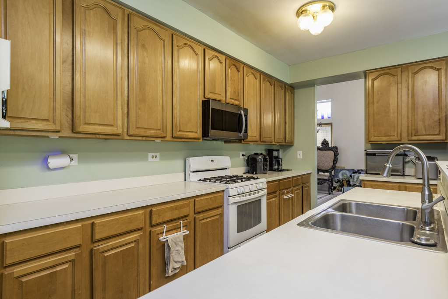
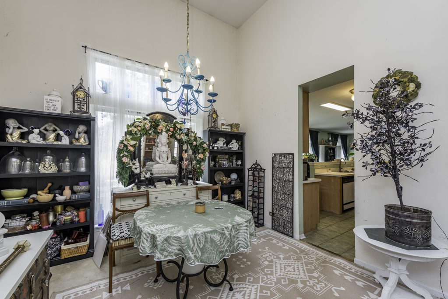
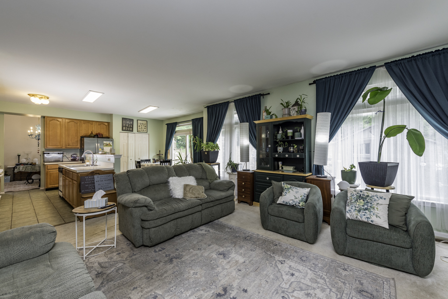
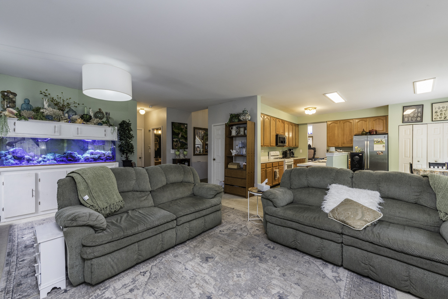
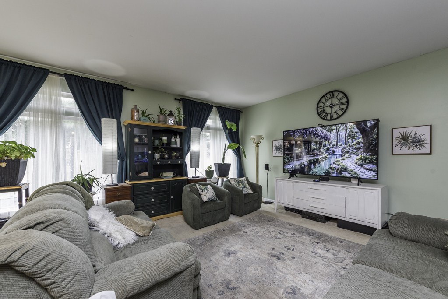
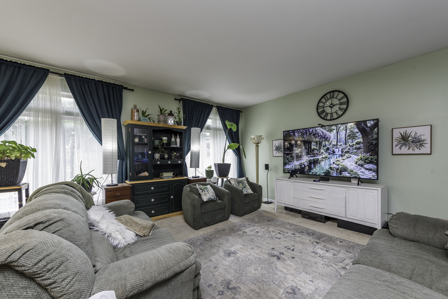
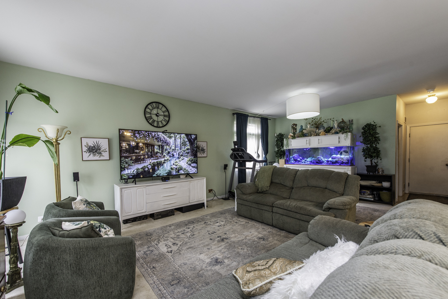
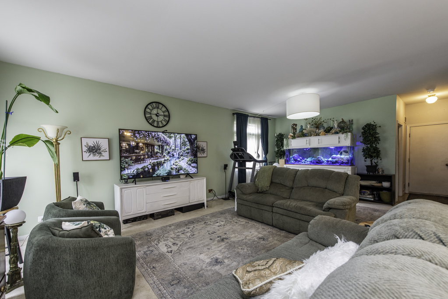
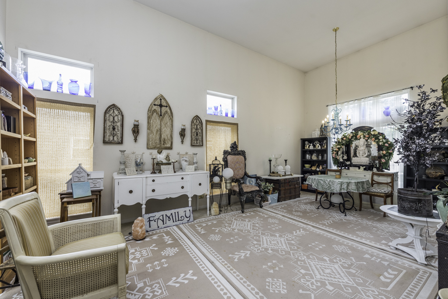
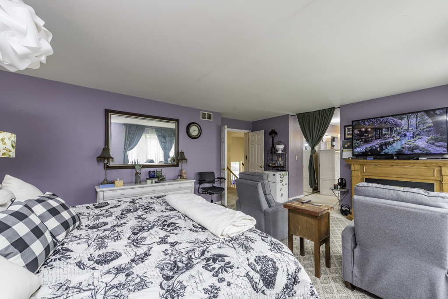
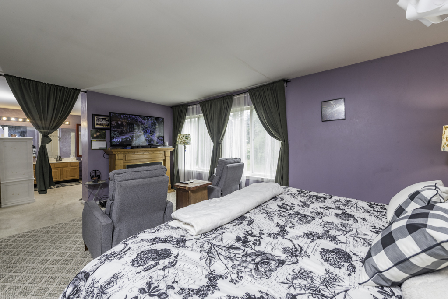
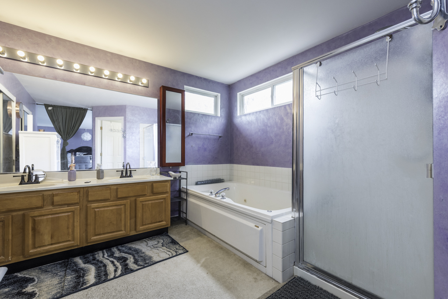
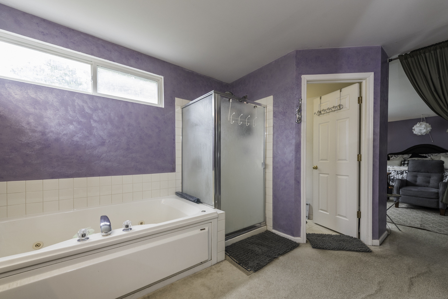
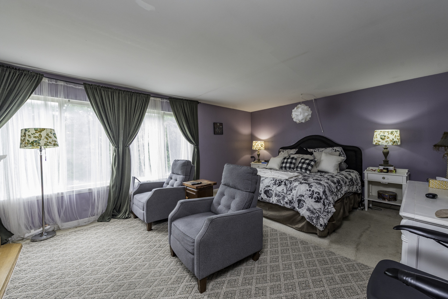
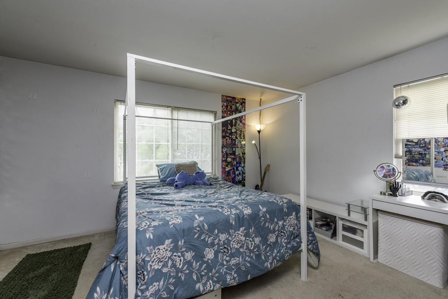
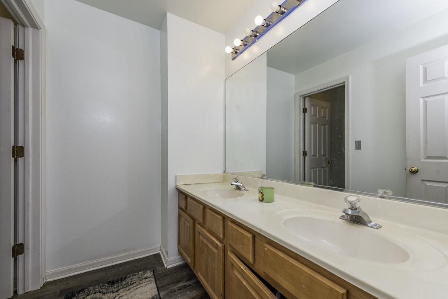
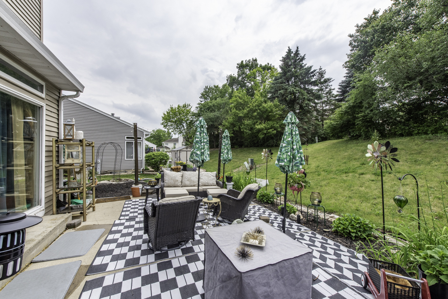
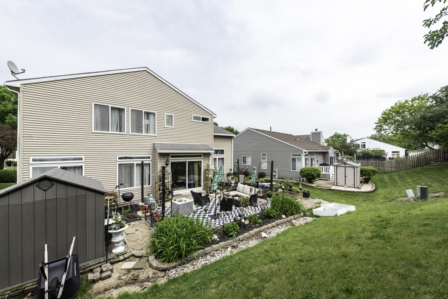
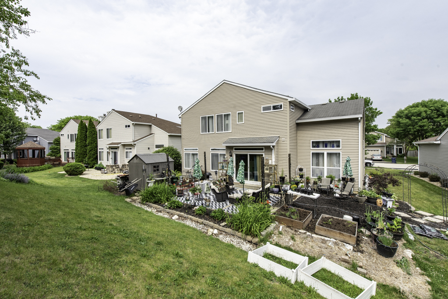
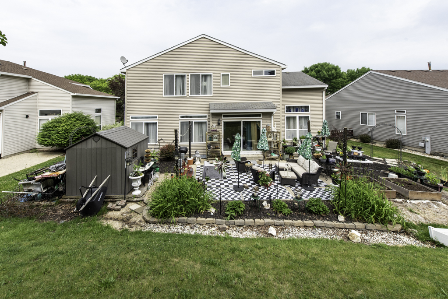
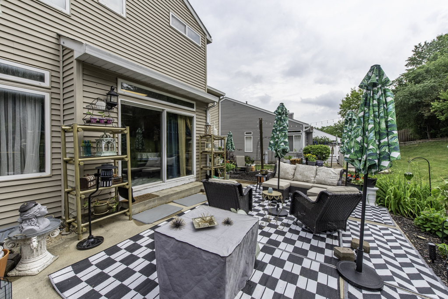
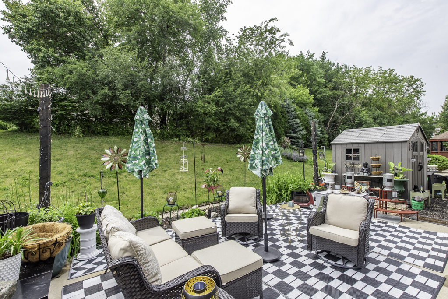
Welcome to this beautifully laid-out family home, nestled in a sought-after subdivision and offering over 2,700 square feet of thoughtfully designed living space. A spacious living room flows naturally into a formal dining room - ideal for family gatherings. A generous family room with soaring high ceilings opens seamlessly to the beautiful kitchen, where sliding glass doors open to natural light and lead to a private backyard retreat. Upstairs, the expansive owner's suite is a true sanctuary. Dual walk-in closets, large double windows overlooking the peaceful backyard, a double vanity, and a separate soaking tub and shower make this a space to truly unwind. Three additional well-proportioned bedrooms - one with a walk-in closet, two with deep double closets - offer flexibility for family, guests, or a home office. The full basement spans the entire footprint of the home with 8-foot ceilings - an extraordinary blank canvas for a recreation room, home gym, theater, or additional living space. Add your personal touch with your choice of paint, flooring, and lighting, and this home will truly shine.

4
beds

3
baths

2,717 Sq.Ft. LIVING AREA

Iris Gomez

Iris Gomez

Features & Amenities

Interior

  • total bedrooms4
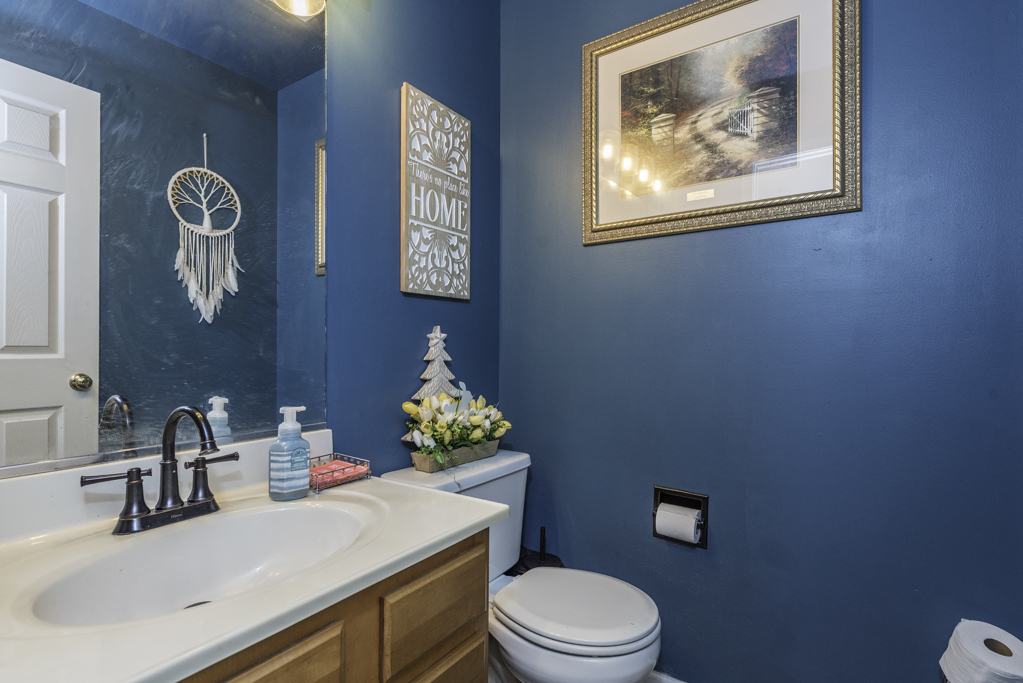
  • Total bathrooms3
  • full bathrooms2
  • half bathroom1
  • Laundry room Main Level, Gas Dryer Hookup, In Unit
  • other interior Features Vaulted Ceiling(s), Walk-In Closet(s), High Ceilings, Open Floorplan, Separate Dining Room, Pantry

Area & Lot

  • Status Sold
  • Date Sold August 4, 2026
  • Living Area2,717 Sq.Ft.
  • MLS® ID12663303
  • TypeResidential
  • YEAR BUILT1995
  • NeighborhoodGurnee
  • Elementary SchoolWoodland Elementary School
  • High SchoolWarren Township High School
  • School District121

Exterior

  • Garage Space2.0
  • water SourceLake Michigan
  • parkingGarage Door Opener, Yes, Garage Owned, Attached, Garage
  • HEAT TYPENatural Gas
  • AIR CONDITIONINGCentral Air
  • sewerPublic Sewer

Financial

  • Sales Price$405,000
  • Real Estate Tax $12,627/yr
  • HOA $225/yr

Gurnee

42.3778° N, 87.9722° W

Explore

Let's Make Real Estate a Better Experience

From your first search to the closing table, Team Pimentel is here to provide personalized guidance throughout your real estate journey.

Follow Us on Instagram