Team Pimentel
Search
225 Cavin Avenue
225 Cavin Avenue
225 Cavin Avenue
225 Cavin Avenue
225 Cavin Avenue
225 Cavin Avenue
225 Cavin Avenue
225 Cavin Avenue
225 Cavin Avenue
225 Cavin Avenue
225 Cavin Avenue
225 Cavin Avenue
225 Cavin Avenue
225 Cavin Avenue
225 Cavin Avenue
225 Cavin Avenue
225 Cavin Avenue
225 Cavin Avenue
SEE ALL PHOTOS
225 Cavin Avenue
225 Cavin Avenue
225 Cavin Avenue
225 Cavin Avenue
225 Cavin Avenue
225 Cavin Avenue
225 Cavin Avenue
225 Cavin Avenue
225 Cavin Avenue
225 Cavin Avenue
225 Cavin Avenue
225 Cavin Avenue
225 Cavin Avenue
225 Cavin Avenue
225 Cavin Avenue
225 Cavin Avenue
225 Cavin Avenue
225 Cavin Avenue
Bought with Alyssa Pimentel with Compass and Listed by Cara Jahnke with Compass 847-416-0446
Sold

225 Cavin Avenue

225 Cavin Avenue, Winthrop Harbor, IL 60096

$375,000
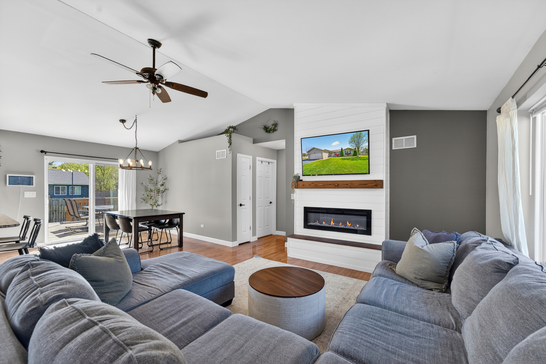
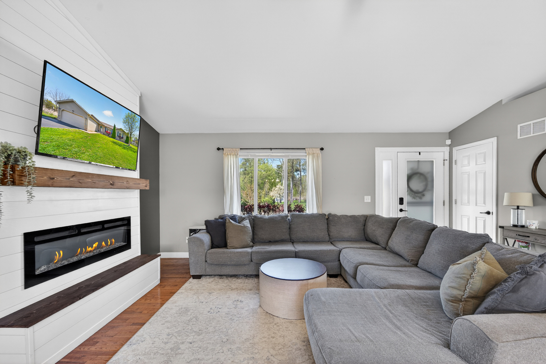
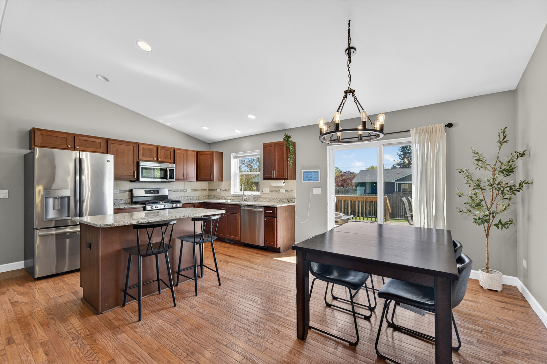
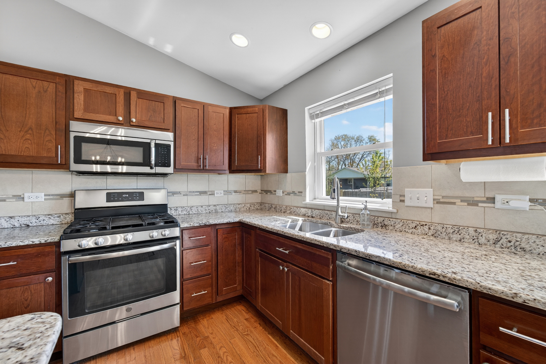
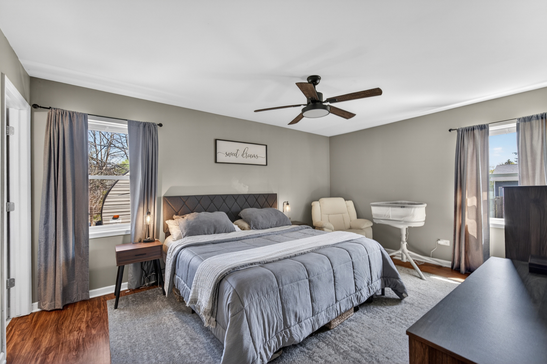
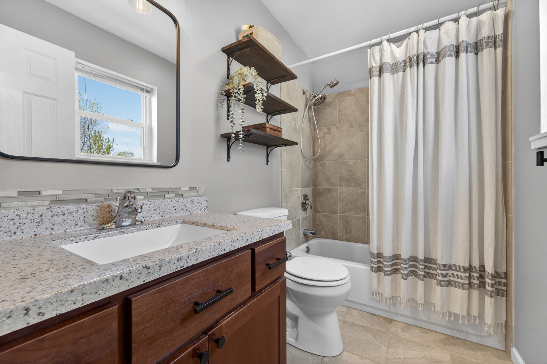
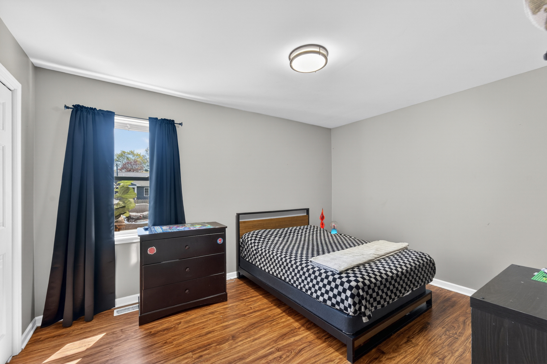
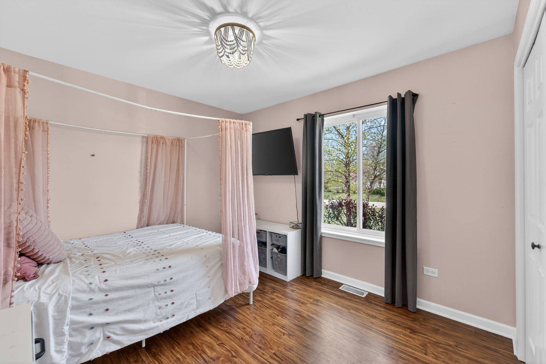
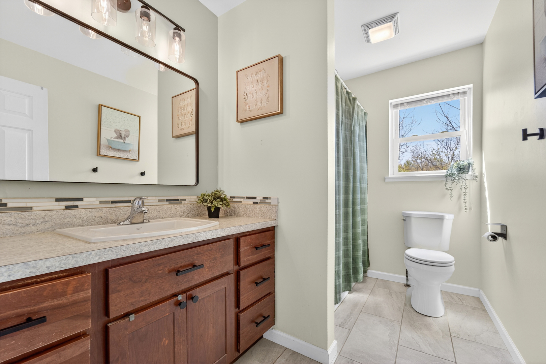
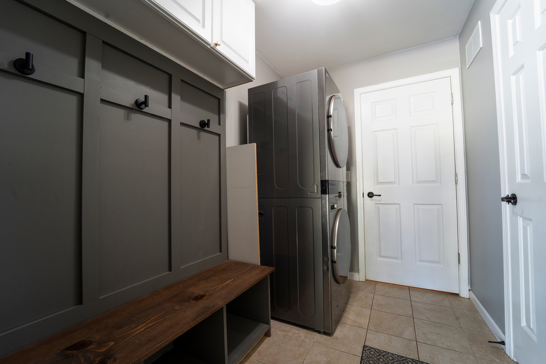
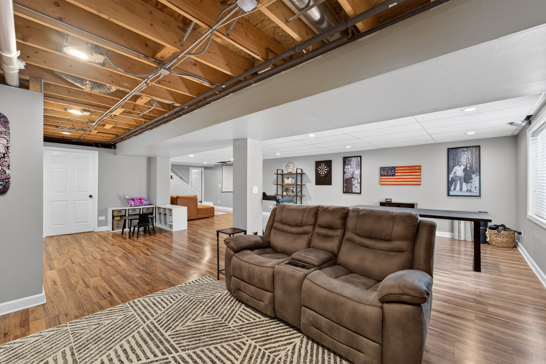
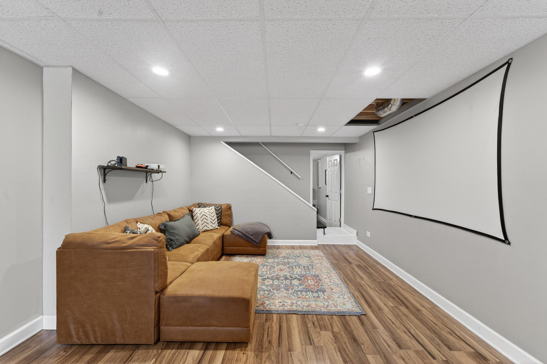
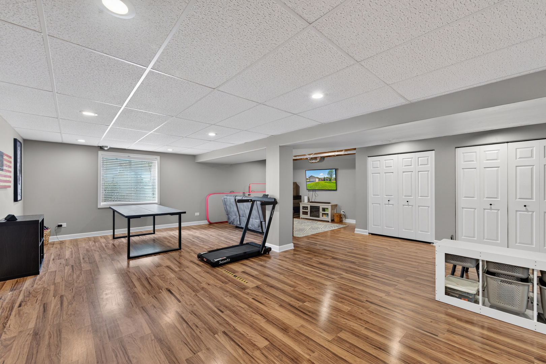
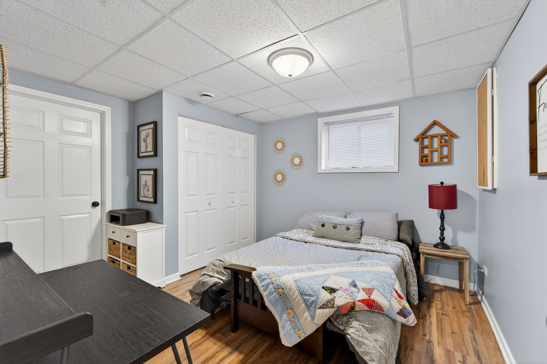
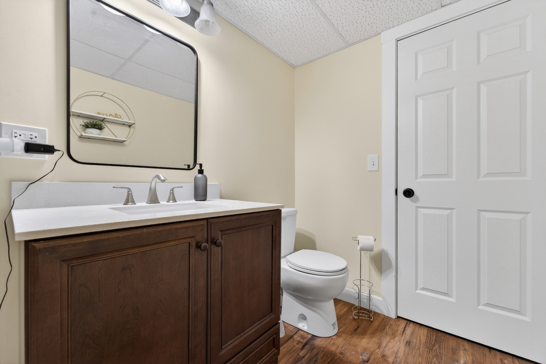
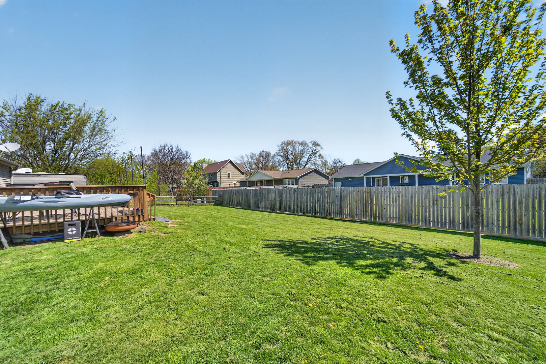
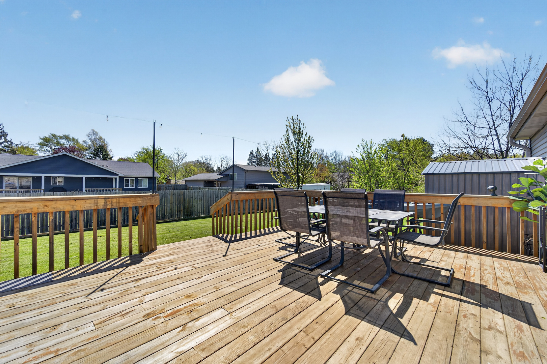
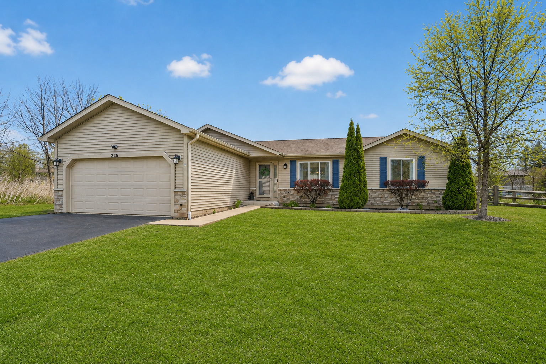
Step into this lovely ranch nestled on Winthrop Harbor, surrounded by newer homes and just minutes from I-94, Green Bay Road, Lewis Avenue, Sheridan Road, the Wisconsin border, and the picturesque North Point Marina. It's the perfect blend of convenience and tranquility, set on a peaceful street that feels like country living. Inside, you'll find a spacious 4-bedroom, 2.5-bath layout with a thoughtful design and main-floor laundry! The main floor boasts soaring cathedral ceilings and an open-concept floor plan. The master suite is a private retreat, featuring a full bath and walk-in closet, thoughtfully separated from the other bedrooms. The finished basement offers incredible versatility with a huge family room, an additional bedroom, and a bathroom perfect for guests, a home office, or a recreational space. Outside, the beautifully landscaped yard invites you to relax on the deck, while the attached 2-car garage, fully drywalled and insulated, adds practicality. Schedule a showing today! Welcome home.

4
beds

3
baths

1,344 Sq.Ft. LIVING AREA

0.3 Acres lot

Alyssa Pimentel

Alyssa Pimentel

Features & Amenities

Interior

  • total bedrooms4
  • Total bathrooms3
  • full bathrooms2
  • half bathroom1
  • Laundry room Main Level, In Unit
  • Flooring Hardwood
  • other interior Features Vaulted Ceiling(s), 1st Floor Bedroom, 1st Floor Full Bath, Walk-In Closet(s), Granite Counters

Area & Lot

  • Status Sold
  • Date Sold June 12, 2026
  • Living Area1,344 Sq.Ft.
  • Lot Area0.3 Acres
  • MLS® ID12631900
  • TypeResidential
  • YEAR BUILT2015
  • NeighborhoodZion
  • Architecture StylesRanch
  • School District126

Exterior

  • Garage Space2.0
  • water SourcePublic
  • parkingAsphalt, Yes, Garage Owned, Attached, Owned, Garage
  • HEAT TYPENatural Gas, Forced Air
  • AIR CONDITIONINGCentral Air
  • sewerPublic Sewer

Financial

  • Sales Price$375,000
  • Real Estate Tax $11,115/yr

Zion

42.4508° N, 87.8460° W

Explore

Let's Make Real Estate a Better Experience

From your first search to the closing table, Team Pimentel is here to provide personalized guidance throughout your real estate journey.

Follow Us on Instagram