Team Pimentel
Search
34473 N Bridle Lane
34473 N Bridle Lane
34473 N Bridle Lane
34473 N Bridle Lane
34473 N Bridle Lane
34473 N Bridle Lane
34473 N Bridle Lane
34473 N Bridle Lane
34473 N Bridle Lane
34473 N Bridle Lane
34473 N Bridle Lane
34473 N Bridle Lane
34473 N Bridle Lane
34473 N Bridle Lane
34473 N Bridle Lane
34473 N Bridle Lane
34473 N Bridle Lane
34473 N Bridle Lane
SEE ALL PHOTOS
34473 N Bridle Lane
34473 N Bridle Lane
34473 N Bridle Lane
34473 N Bridle Lane
34473 N Bridle Lane
34473 N Bridle Lane
34473 N Bridle Lane
34473 N Bridle Lane
34473 N Bridle Lane
34473 N Bridle Lane
34473 N Bridle Lane
34473 N Bridle Lane
34473 N Bridle Lane
34473 N Bridle Lane
34473 N Bridle Lane
34473 N Bridle Lane
34473 N Bridle Lane
34473 N Bridle Lane
Bought with Iris Gomez with Compass and Listed by Steve McEwen with @properties Christie's International Real Estate 312-307-9470
Sold

34473 N Bridle Lane

34473 N Bridle Lane, Gurnee, IL 60031

$400,000
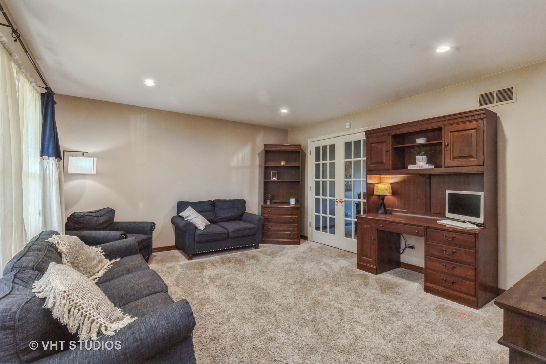
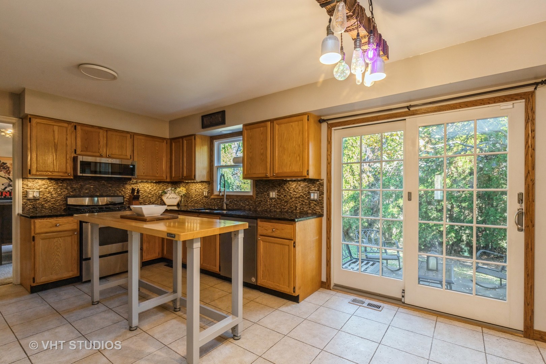
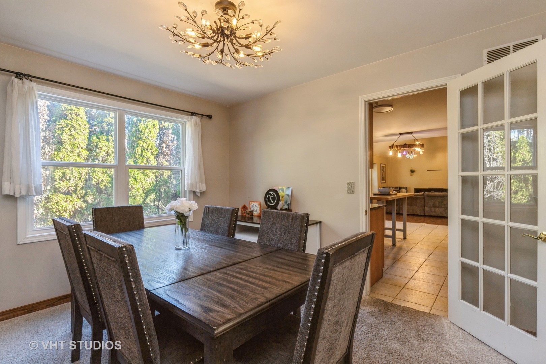
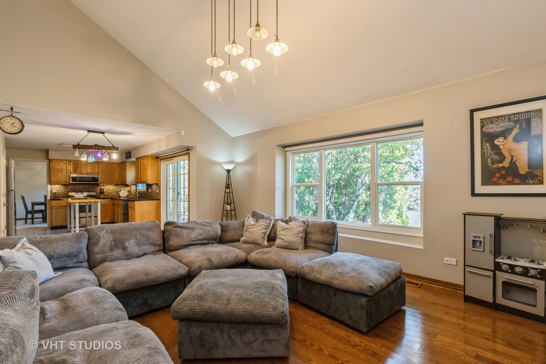
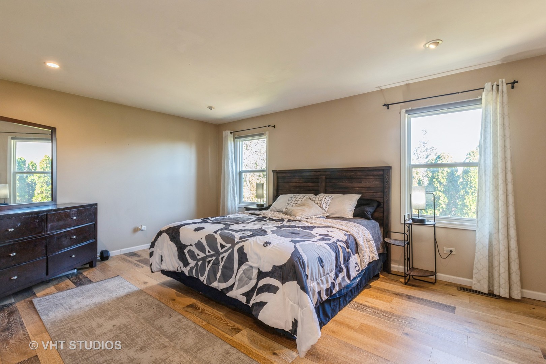
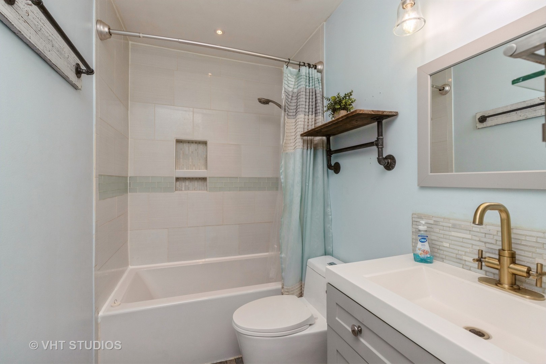
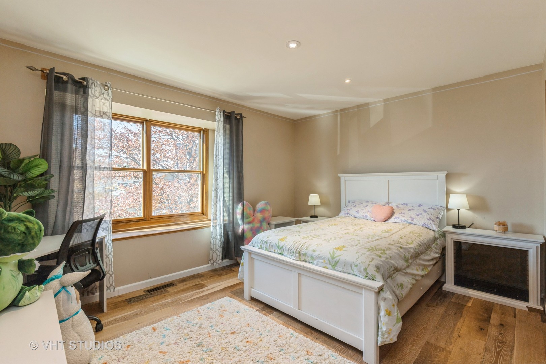
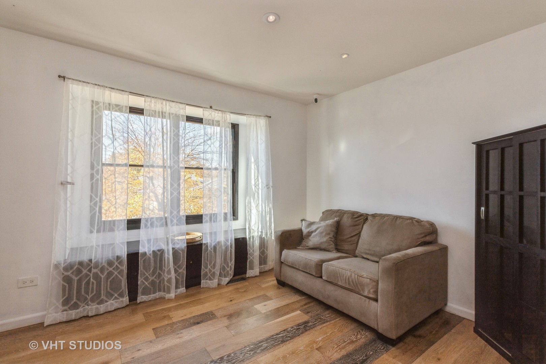
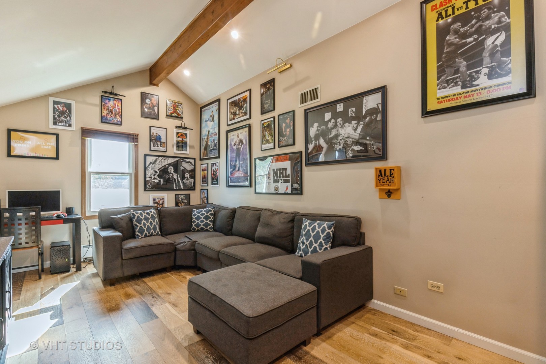
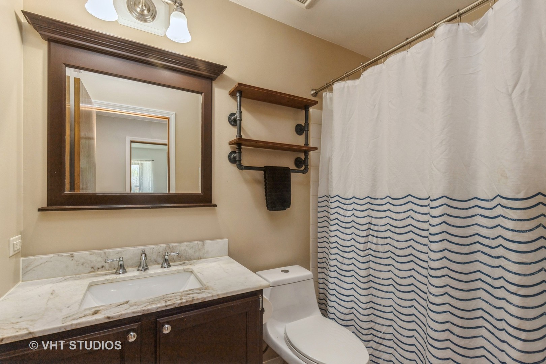
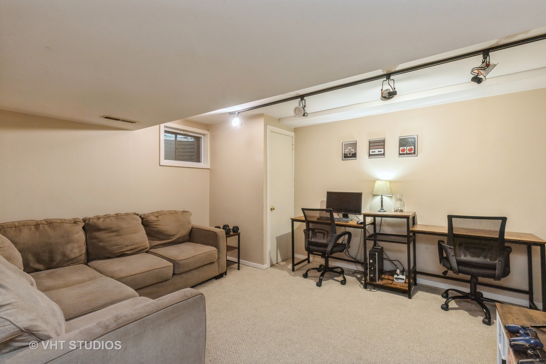
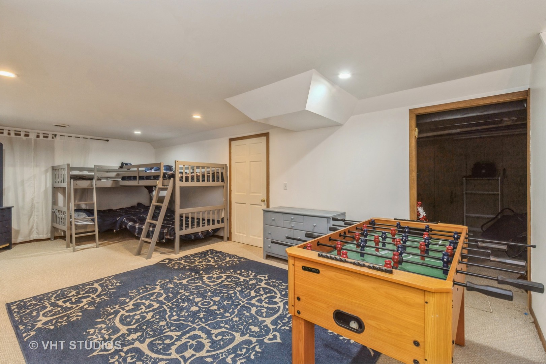
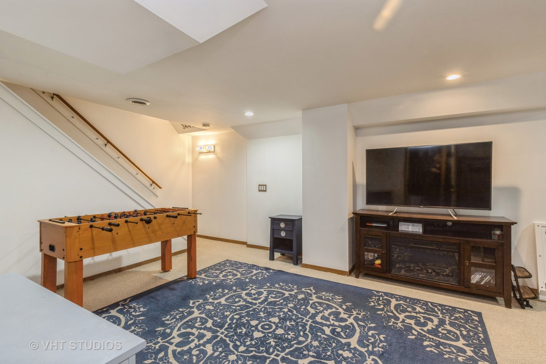
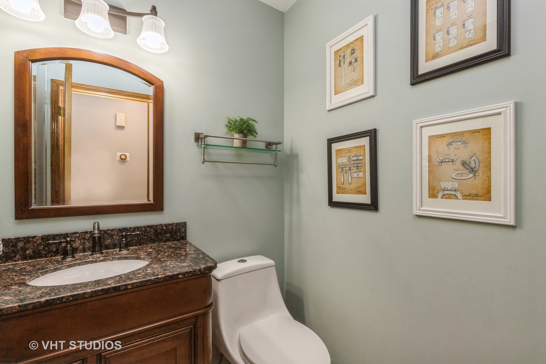
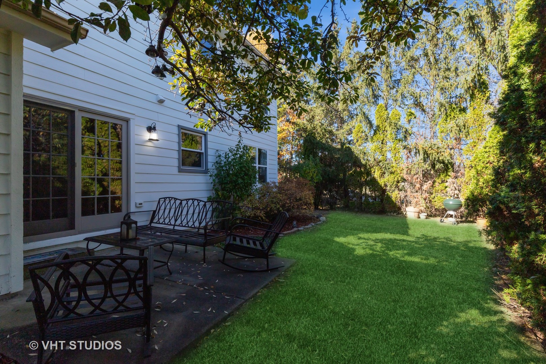
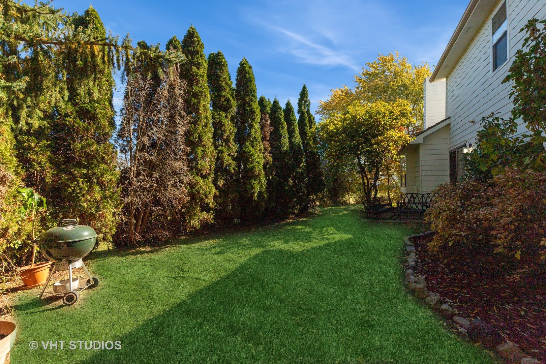
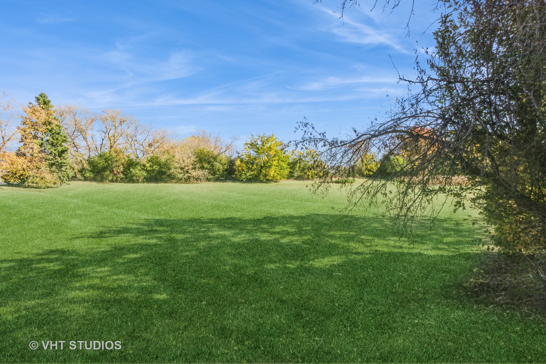
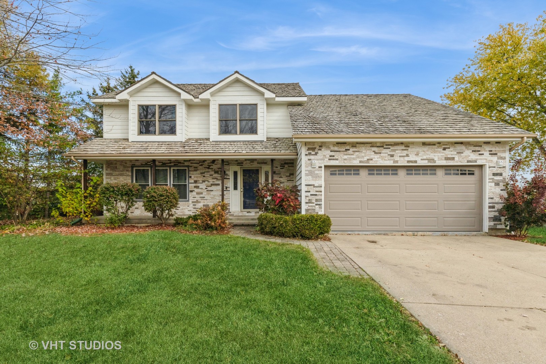
Welcome to 34473 Bridle Lane, a beautiful two-story home in a cul de sac oozing with charm. This house has plenty of curb appeal with a number of updates from the exterior cement board siding and stone front, plus new windows to an updated kitchen with granite counters, new stainless appliances, and pantry space with the perfect floor plan. The bright living room leads to the dining room with French doors overlooking your serene backyard. The family room with vaulted ceilings, a large laundry room that functions as a mud room with cubby organizers, and a powder room complete the main floor. The second floor features a primary suite with a renovated bathroom, plus three spacious bedrooms and engineered hardwood floors throughout. The finished basement includes a rec room, an additional 5th bedroom & a plethora of storage throughout. Beautiful evergreen trees offer privacy in your backyard and the additional use of the green space beyond the trees. Live the good life in Gurnee!

5
beds

3
baths

2,577 Sq.Ft. LIVING AREA

5,998.21 Sq.Ft. lot

Iris Gomez

Iris Gomez

Features & Amenities

Interior

  • total bedrooms5
  • Total bathrooms3
  • full bathrooms2
  • half bathroom1
  • Laundry room Sink
  • APPLIANCES Range, Microwave, Dishwasher, Refrigerator, Washer, Dryer, Disposal, Stainless Steel Appliance(s), Range Hood
  • other interior Features Cathedral Ceiling(s), Hardwood Floors, First Floor Laundry

Area & Lot

  • Status Sold
  • Date Sold February 26, 2025
  • Living Area2,577 Sq.Ft.
  • Lot Area5,998.21 Sq.Ft.
  • MLS® ID12209396
  • TypeResidential
  • YEAR BUILT1990
  • NeighborhoodGurnee
  • Elementary SchoolWoodland Elementary School
  • Middle SchoolWoodland Middle School
  • High SchoolWarren Township High School
  • School District121

Exterior

  • Garage Space2.0
  • water SourcePublic
  • roofShake
  • lot featuresCul-De-Sac
  • HEAT TYPENatural Gas
  • AIR CONDITIONINGCentral Air
  • sewerPublic Sewer
  • other exterior FeaturesPorch, Storms/Screens

Financial

  • Sales Price$400,000
  • Real Estate Tax $7,829/yr
  • HOA $150/yr

Gurnee

42.3778° N, 87.9722° W

Explore

Let's Make Real Estate a Better Experience

From your first search to the closing table, Team Pimentel is here to provide personalized guidance throughout your real estate journey.

Follow Us on Instagram