Team Pimentel
Search
3525 Southport Drive
SEE ALL PHOTOS
3525 Southport Drive
Bought with Alyssa Pimentel with Compass and Listed by Salona Hill with Fulton Grace Realty 224-588-2131
Sold

3525 Southport Drive

3525 Southport Drive, Island Lake, IL 60042

$245,000
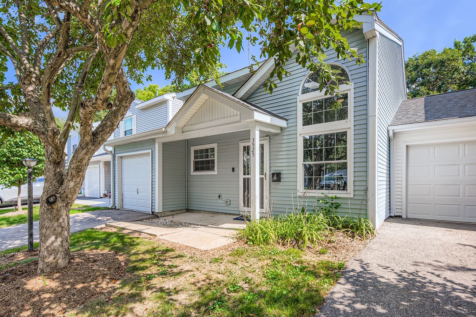
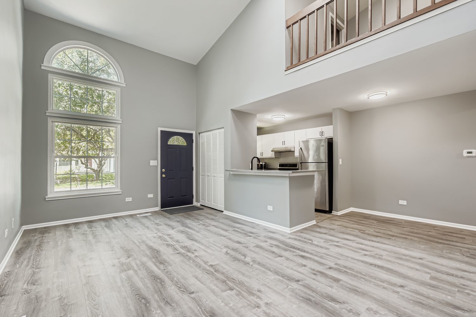
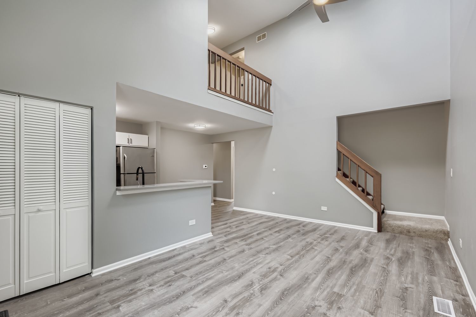
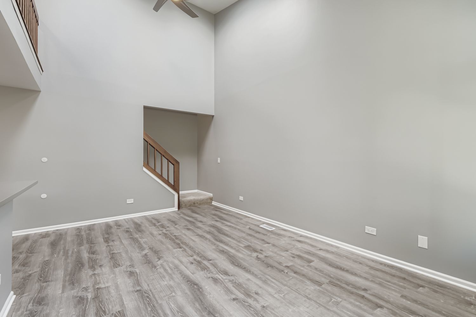
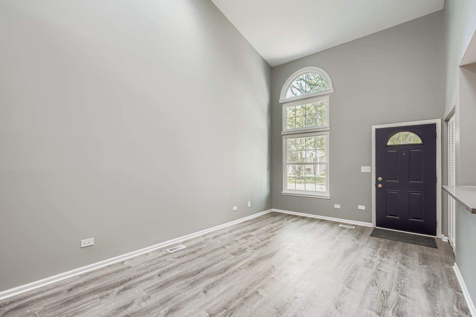
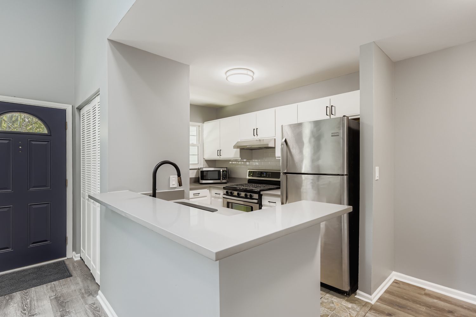
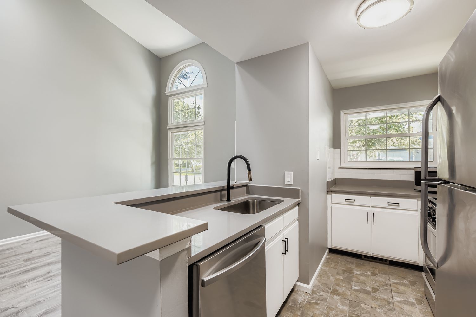
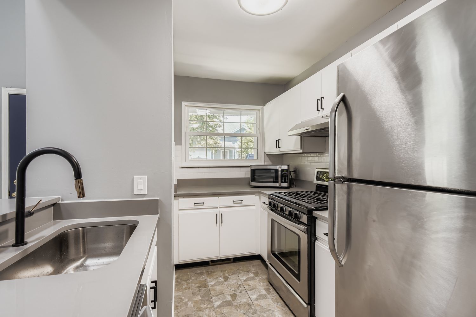
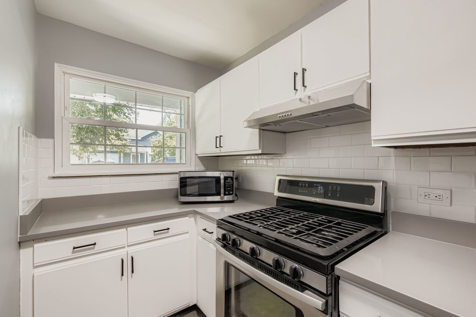
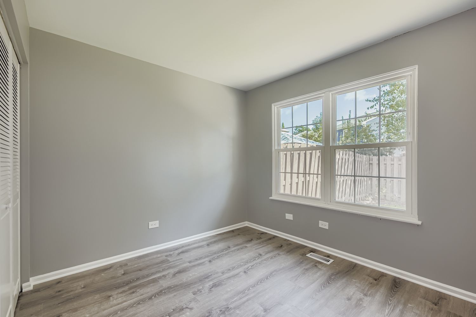
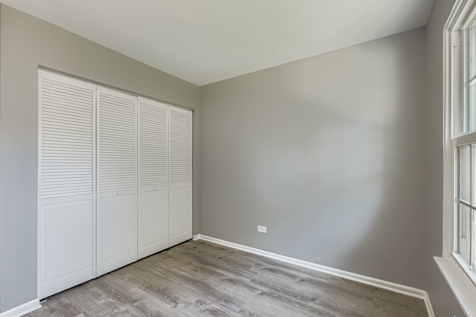
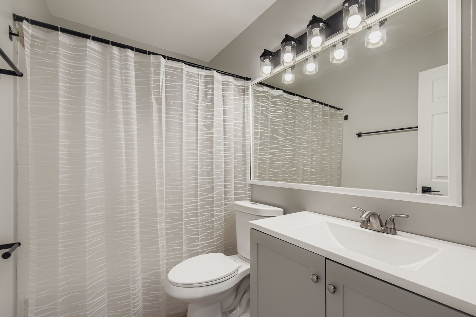
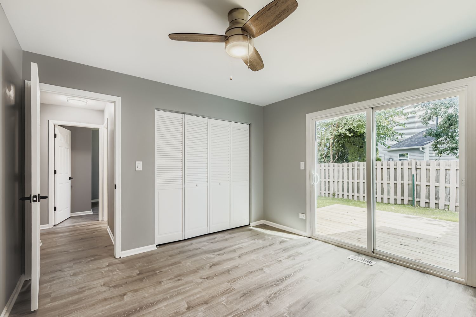
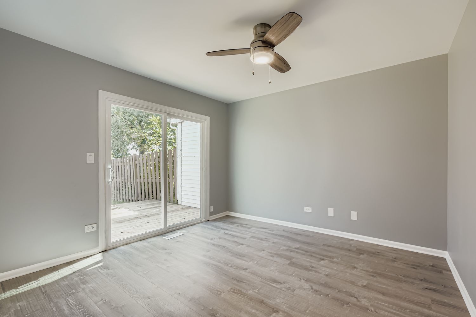
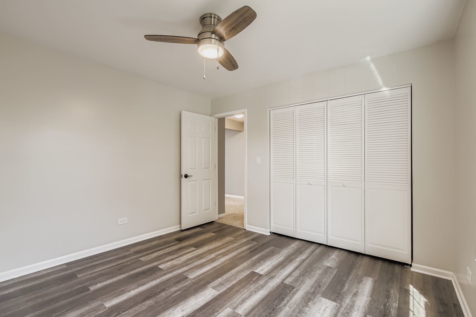
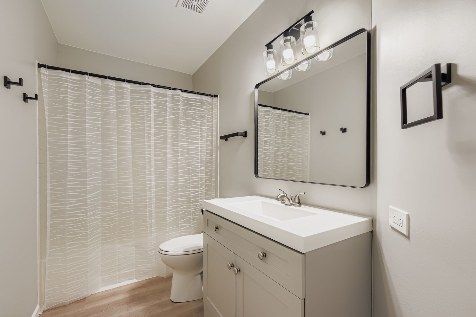
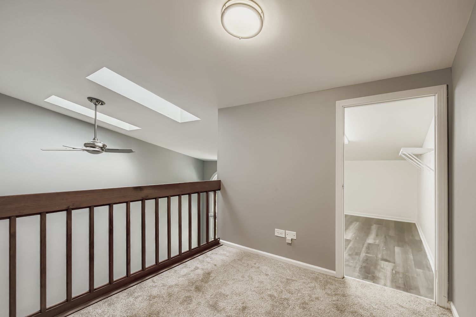
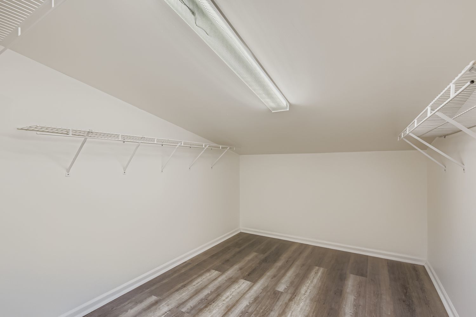
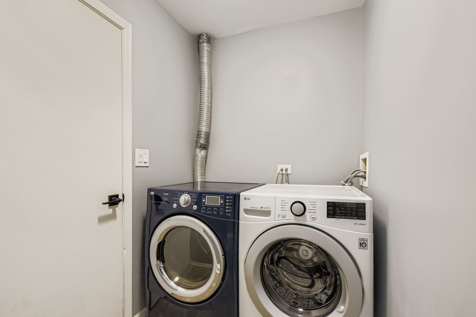
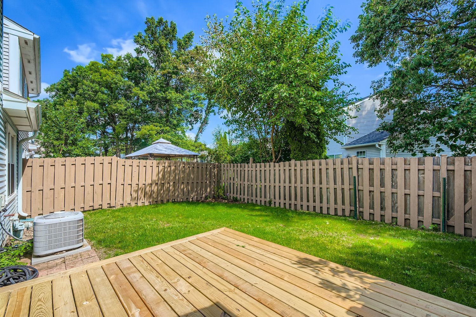
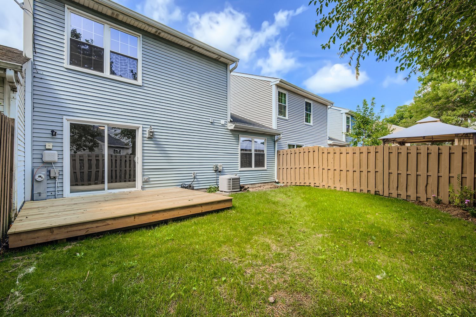
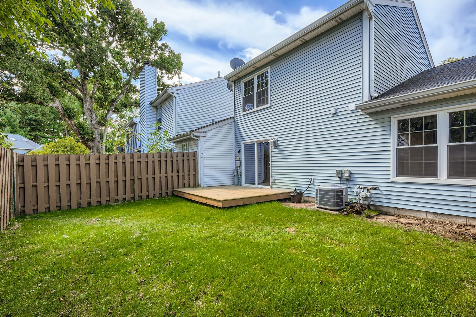
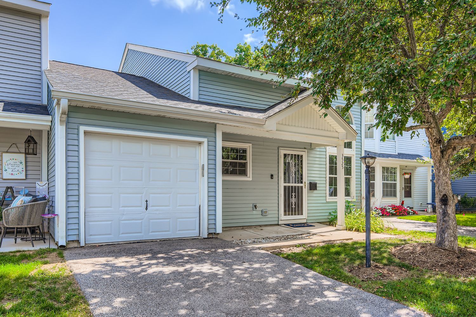
LUCKY BREAK--DON'T MISS OUT on your second opportunity to live in Southport Village!! Previous buyers stepped back due to health concerns so this bright, modern and move-in ready townhome could soon be yours to call home. This trendy 3 bedroom/2 Bath townhome has been renovated from top to bottom and blends comfort, style, and offers a convenient lifestyle. On the main level, you will find 2 bedrooms, a full bath and convenient first floor laundry room. The spacious skylit Great Room opens to an updated kitchen featuring quartz countertops, a breakfast bar, tons of cabinets, and stainless steel appliances. The private primary suite on the second level is a true retreat with two closets - one a huge walk-in, private bath and a versatile loft which is ideal for a small home office, study or reading nook. Step outside through the sliders to a fenced backyard with a brand-new deck perfect for entertaining or relaxing. With all surfaces freshly painted, new furnace, new carpeting, new lighting fixtures, new bathrooms, new vinyl planking, plus a new EV Charging System in the garage, this home is COMPLETELY MOVE-IN READY!! Low annual HOA provides grass mowing (front only for this property), and snow removal. Rentals are allowed so great for investors.

3
beds

2
baths

1,187 Sq.Ft. LIVING AREA

Alyssa Pimentel

Alyssa Pimentel

Features & Amenities

Interior

  • total bedrooms3
  • Total bathrooms2
  • full bathrooms2
  • Laundry room Main Level, Washer Hookup, Gas Dryer Hookup, In Unit
  • Flooring Carpet
  • APPLIANCES Range, Dishwasher, Refrigerator, Washer, Dryer
  • other interior Features Cathedral Ceiling(s), 1st Floor Bedroom, 1st Floor Full Bath, Walk-In Closet(s), Quartz Counters

Area & Lot

  • Status Sold
  • Date Sold November 21, 2025
  • Living Area1,187 Sq.Ft.
  • MLS® ID12469189
  • TypeTownhouse
  • YEAR BUILT1990
  • Elementary SchoolCotton Creek School
  • Middle SchoolMatthews Middle School
  • High SchoolWauconda Community High School
  • School District118

Exterior

  • STORIES2
  • Garage Space1.0
  • water SourcePublic
  • roofAsphalt
  • parkingAsphalt, Garage Door Opener, Yes, Garage Owned, Attached, Garage
  • HEAT TYPENatural Gas
  • AIR CONDITIONINGCentral Air
  • sewerPublic Sewer
  • SubstructureConcrete Perimeter
  • HOA AmenitiesNone

Financial

  • Sales Price$245,000
  • Real Estate Tax $4,022/yr
  • HOA $100/mo

Let's Make Real Estate a Better Experience

From your first search to the closing table, Team Pimentel is here to provide personalized guidance throughout your real estate journey.

Follow Us on Instagram