Search

Leave a Message

Thank you for your message. We will be in touch with you shortly.

37532 N Amber Way
37532 N Amber Way
37532 N Amber Way
37532 N Amber Way
37532 N Amber Way
37532 N Amber Way
37532 N Amber Way
37532 N Amber Way
37532 N Amber Way
37532 N Amber Way
37532 N Amber Way
37532 N Amber Way
37532 N Amber Way
37532 N Amber Way
37532 N Amber Way
37532 N Amber Way
37532 N Amber Way
37532 N Amber Way
37532 N Amber Way
37532 N Amber Way
37532 N Amber Way
37532 N Amber Way
37532 N Amber Way
37532 N Amber Way
SEE ALL PHOTOS
37532 N Amber Way
37532 N Amber Way
37532 N Amber Way
37532 N Amber Way
37532 N Amber Way
37532 N Amber Way
37532 N Amber Way
37532 N Amber Way
37532 N Amber Way
37532 N Amber Way
37532 N Amber Way
37532 N Amber Way
37532 N Amber Way
37532 N Amber Way
37532 N Amber Way
37532 N Amber Way
37532 N Amber Way
37532 N Amber Way
37532 N Amber Way
37532 N Amber Way
37532 N Amber Way
37532 N Amber Way
37532 N Amber Way
37532 N Amber Way
Bought with Taylor O'Neill with Real Broker, LLC and Listed by Alyssa Pimentel with Compass 847-977-1940
Sold

37532 N Amber Way

37532 N Amber Way, Lake Villa, IL 60046

$375,000
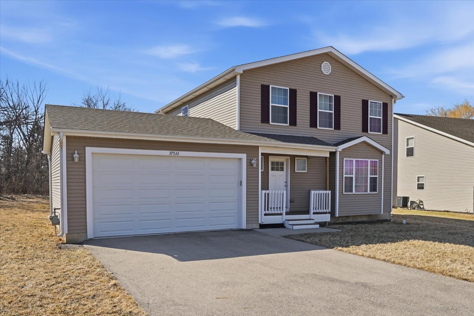
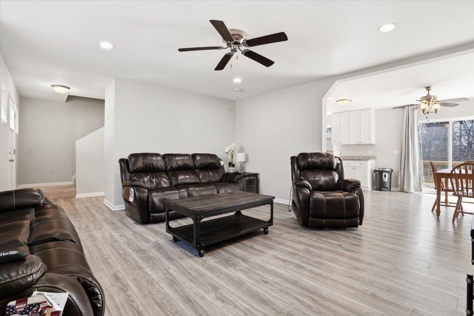
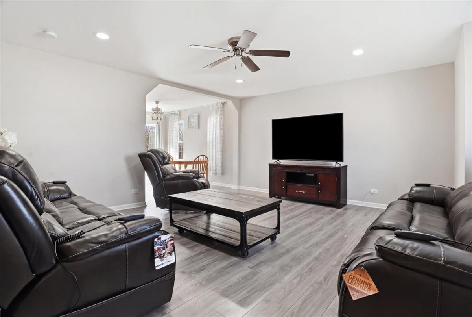
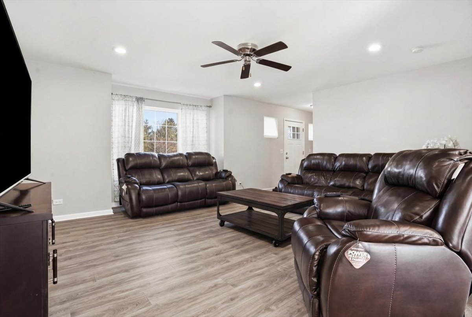
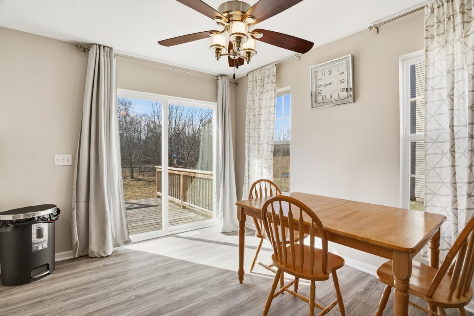
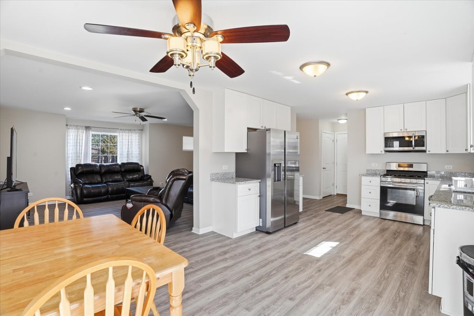
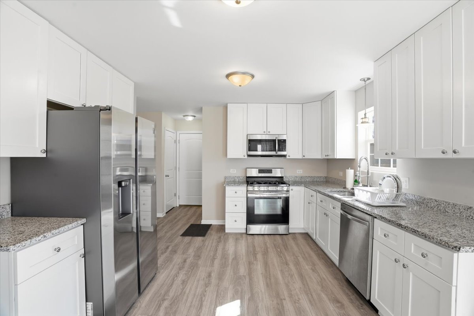
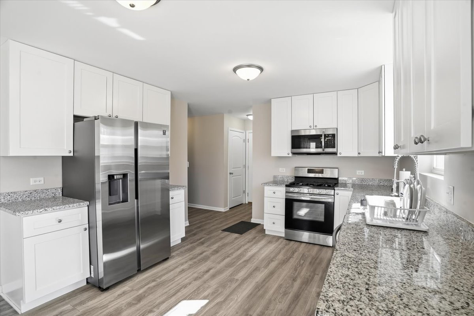
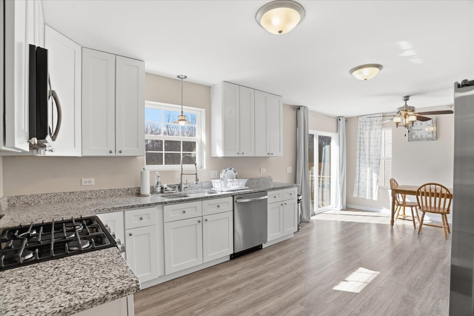
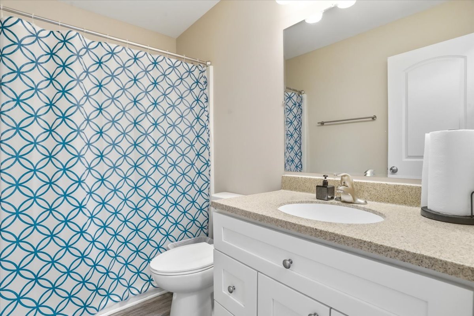
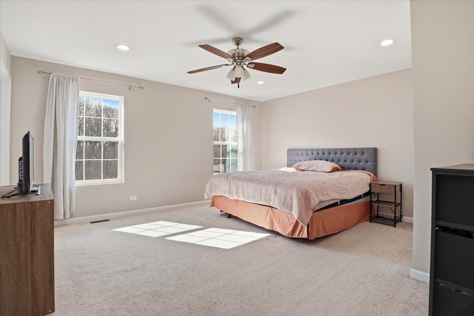
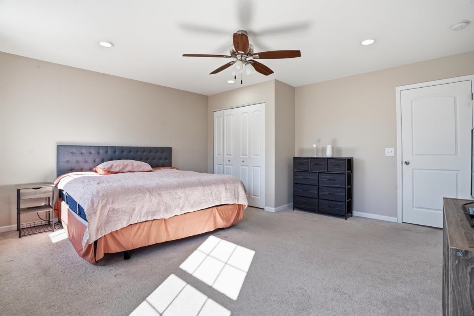
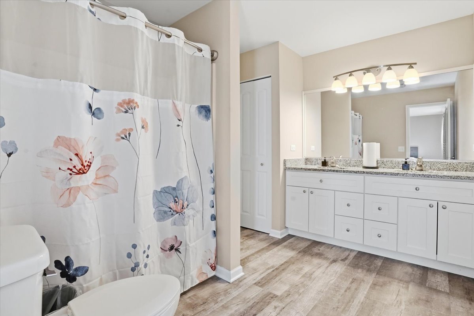
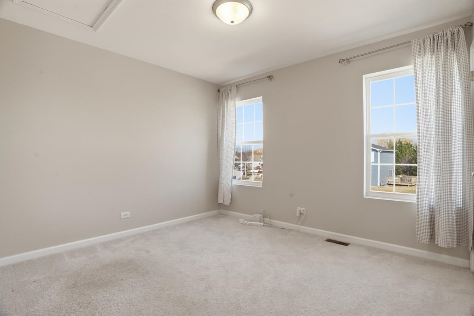
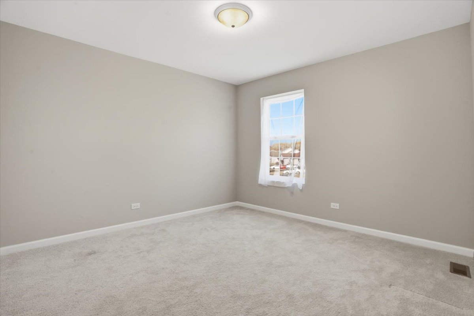
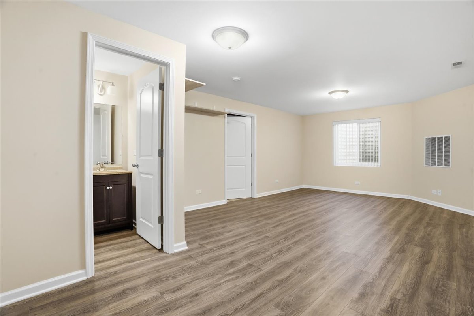
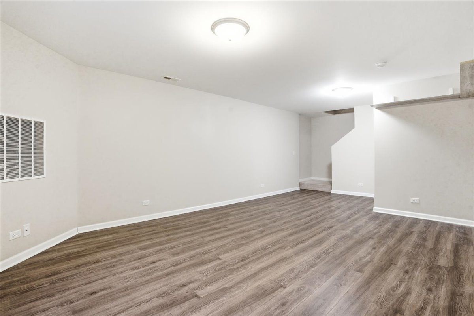
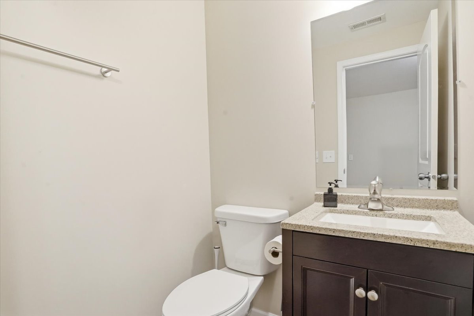
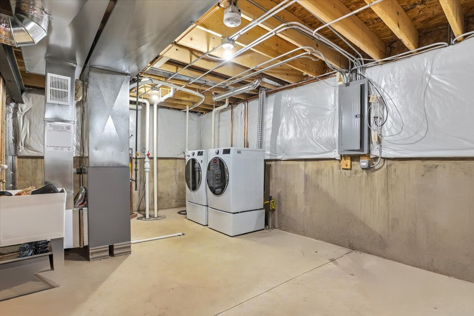
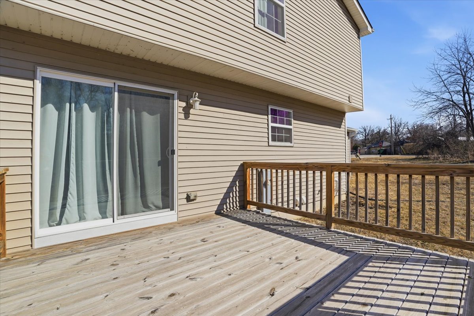
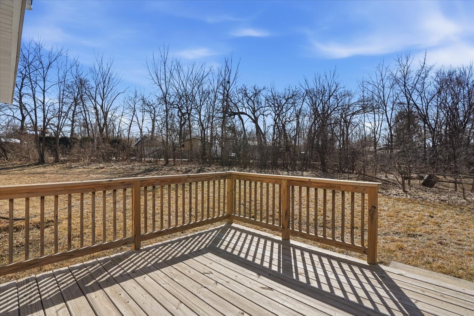
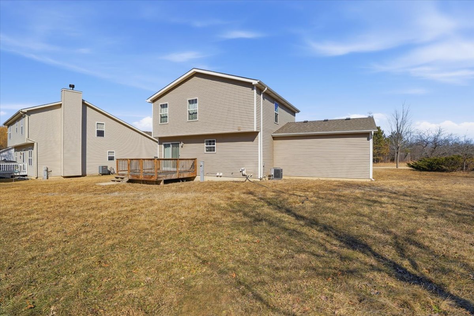
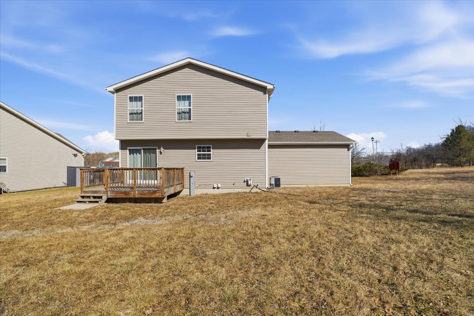
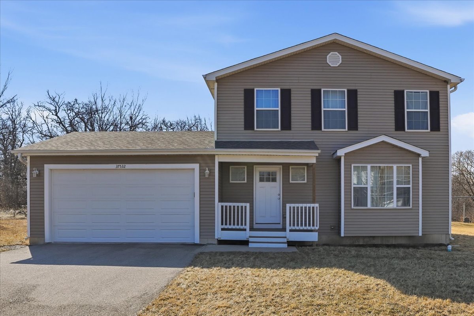
Do you want a newer home without the wait of building one? Built in late 2020 and meticulously maintained, this less-than-5 1/2 year-old home offers modern construction, upgraded finishes, and a premium lot - without the delays, uncertainty, or added costs of new construction today. Situated on a quiet street and backing to protected wetlands and a neighborhood park, this home offers both privacy and open green space views that are hard to find. Inside, you'll find 3 spacious bedrooms, 2 full bathrooms, 1 half bathroom, and a bright open-concept layout designed for modern living. The kitchen features granite countertops, 42" soft-close cabinetry, stainless steel appliances, and a generous eat-in area that flows directly to the deck - perfect for everyday living and entertaining. The primary suite offers dual closets and a private bath with double sinks. Recessed LED lighting and thoughtful architectural details add warmth and style throughout. The basement is finished, with a bathroom included, providing valuable additional living space - ideal for a second family room, home office, fitness area, or guest retreat. Built with energy efficiency in mind, the home includes a high-efficiency furnace, power-vent water heater, and enhanced insulation for year-round comfort. The garage features an oversized 8-foot tall insulated door and is fully drywalled, taped, insulated, and painted - giving you both function and flexibility. Step outside to your wood deck overlooking a private, non-buildable green space. Schedule your showing today!

3
beds

3
baths

2,426 Sq.Ft. LIVING AREA

7,923.56 Sq.Ft. lot

Features & Amenities

Interior

  • total bedrooms3
  • Total bathrooms3
  • full bathrooms2
  • half bathroom1
  • Laundry room Gas Dryer Hookup, In Unit
  • APPLIANCES Range, Microwave, Dishwasher, Refrigerator, Stainless Steel Appliance(s)

Area & Lot

  • Status Sold
  • Date Sold April 8, 2026
  • Living Area2,426 Sq.Ft.
  • Lot Area7,923.56 Sq.Ft.
  • MLS® ID12581004
  • TypeResidential
  • YEAR BUILT2020
  • Architecture StylesColonial
  • Elementary SchoolGavin Central School
  • Middle SchoolGavin South Junior High School
  • High SchoolGrant Community High School
  • School District124

Exterior

  • Garage Space2.0
  • water SourcePublic
  • roofAsphalt
  • lot featuresWetlands
  • parkingAsphalt, Garage Door Opener, Garage, Yes, Garage Owned, Attached
  • HEAT TYPENatural Gas, Forced Air
  • AIR CONDITIONINGCentral Air
  • sewerPublic Sewer
  • SubstructureConcrete Perimeter

Financial

  • Sales Price$375,000
  • Real Estate Tax $7,400/yr

Let's Make Real Estate a Better Experience

From your first search to the closing table, Team Pimentel is here to provide personalized guidance throughout your real estate journey.

Follow Us on Instagram