Search

Leave a Message

Thank you for your message. We will be in touch with you shortly.

4194 Brentwood Lane
4194 Brentwood Lane
4194 Brentwood Lane
4194 Brentwood Lane
4194 Brentwood Lane
4194 Brentwood Lane
4194 Brentwood Lane
4194 Brentwood Lane
4194 Brentwood Lane
4194 Brentwood Lane
4194 Brentwood Lane
4194 Brentwood Lane
4194 Brentwood Lane
4194 Brentwood Lane
4194 Brentwood Lane
4194 Brentwood Lane
4194 Brentwood Lane
4194 Brentwood Lane
4194 Brentwood Lane
4194 Brentwood Lane
SEE ALL PHOTOS
4194 Brentwood Lane
4194 Brentwood Lane
4194 Brentwood Lane
4194 Brentwood Lane
4194 Brentwood Lane
4194 Brentwood Lane
4194 Brentwood Lane
4194 Brentwood Lane
4194 Brentwood Lane
4194 Brentwood Lane
4194 Brentwood Lane
4194 Brentwood Lane
4194 Brentwood Lane
4194 Brentwood Lane
4194 Brentwood Lane
4194 Brentwood Lane
4194 Brentwood Lane
4194 Brentwood Lane
4194 Brentwood Lane
4194 Brentwood Lane
Bought with Willie Simpson with RE/MAX Plaza and Listed by Iris Gomez with Compass 224-944-7590
Sold

4194 Brentwood Lane

4194 Brentwood Lane, Waukegan, IL 60087

$235,000
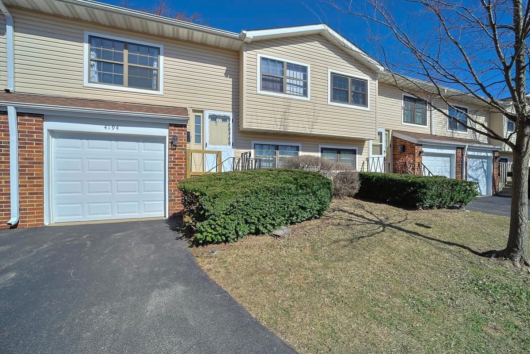
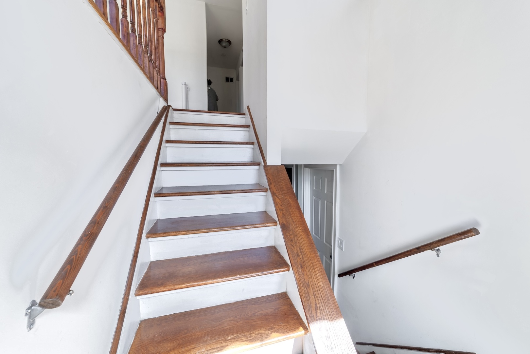
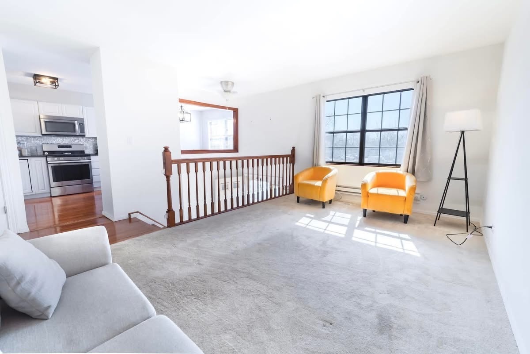
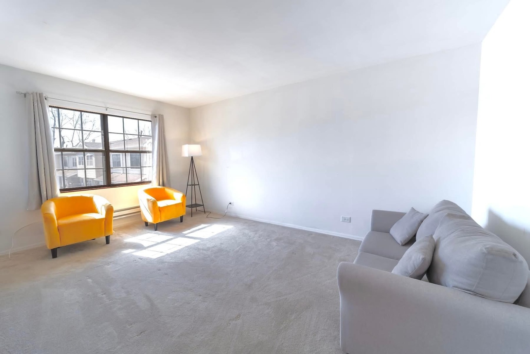
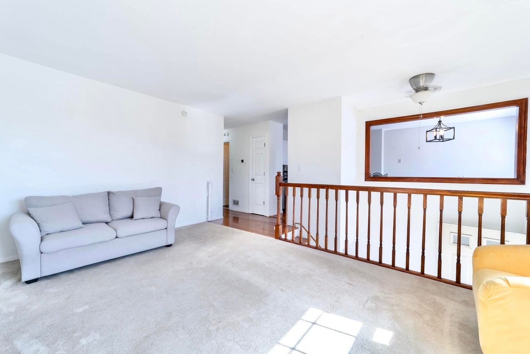
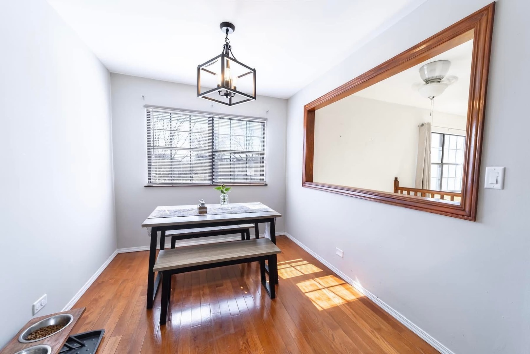
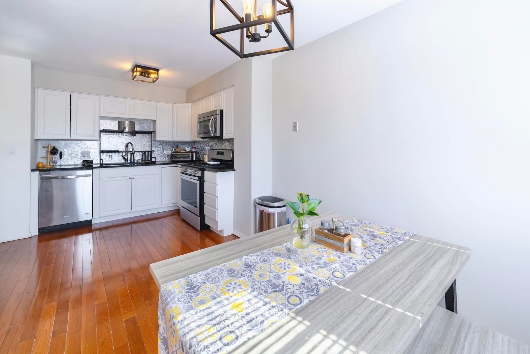
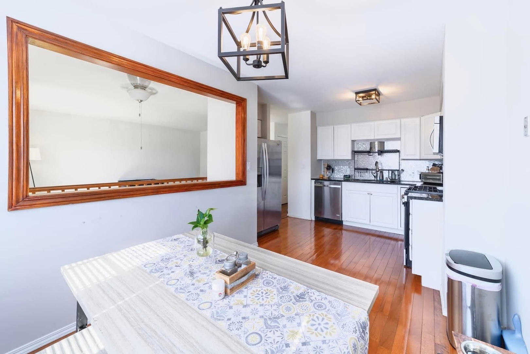
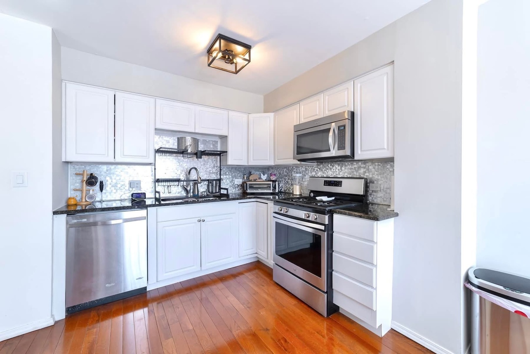
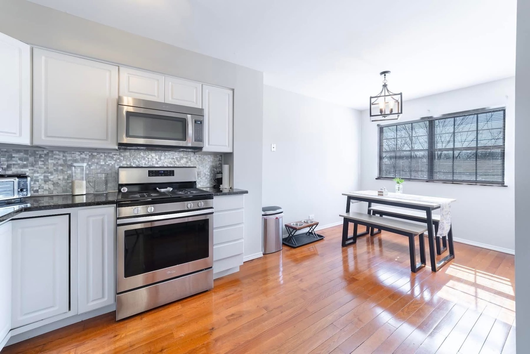
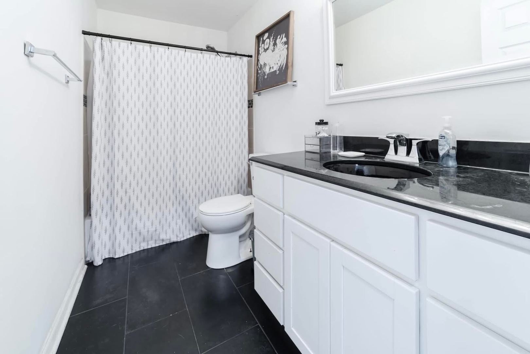
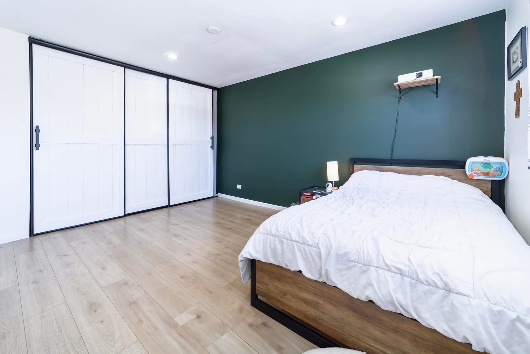
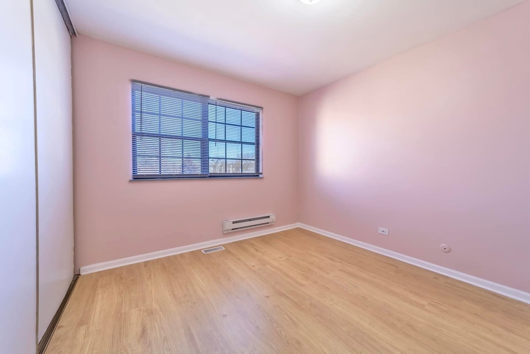
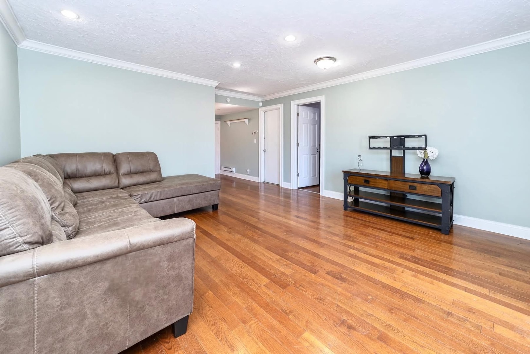
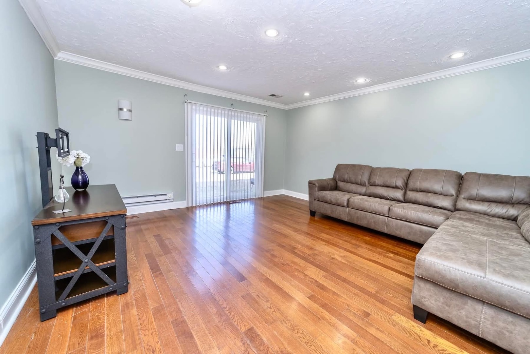
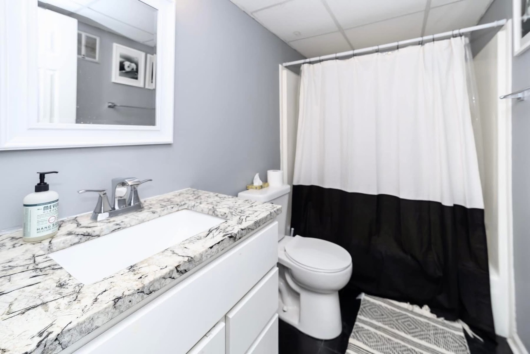
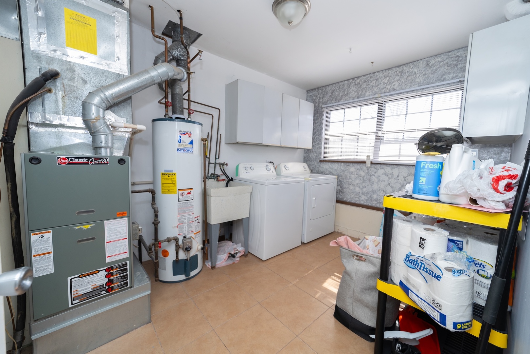
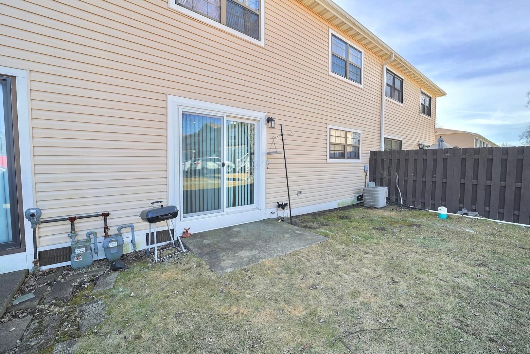
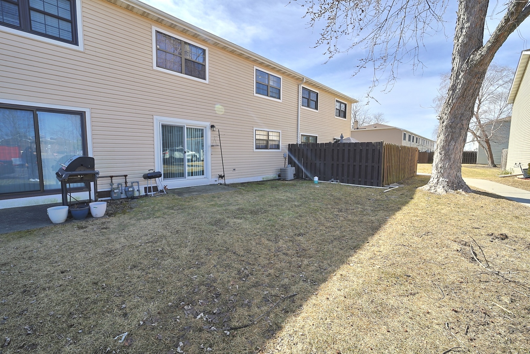
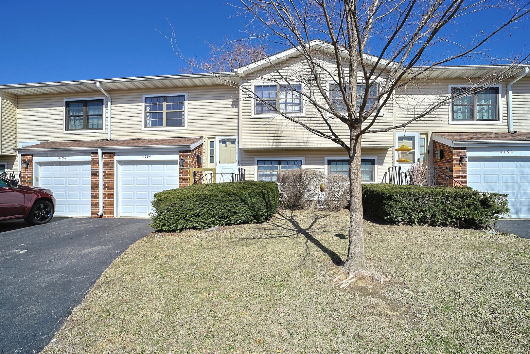
Welcome to this beautiful 3-bedroom, 2-bathroom townhome, complete with a 1-car garage, just steps away from the clubhouse and outdoor pool! As you enter, you'll be welcomed by the inviting 2-story foyer with elegant tile flooring. The light-filled, spacious living room leads you into the stunning eat-in kitchen, featuring sleek stainless steel appliances, white cabinetry, gleaming hardwood floors, granite countertops with a beveled edge, an undermount sink, and a stylish tile backsplash-perfect for both everyday living and entertaining. The primary bedroom offers recessed lighting, and generous closet space with built-in organizers. The bathroom boasts a granite vanity, tile flooring, and a tub/shower combo with a beautiful tile surround. An additional bedroom with wood laminate flooring is also conveniently located on the same level. Head downstairs to the lower level where you'll find a spacious family room with hardwood floors, recessed lighting, and a slider leading to the patio. A third spacious bedroom with hardwood floors and recessed lighting, along with another updated full bathroom featuring a granite vanity, tile flooring, and a tub/shower with a fiberglass surround for easy maintenance, provide even more living space. The laundry room offers added convenience with a full-size washer/dryer, sink, built-in cabinets, and tile flooring. Additional highlights include fresh paint throughout, white trim and doors, a sump pump, a Nest thermostat, and an attached garage with a newer garage door. The garage also features shelving and a pegboard for efficient and organized storage. The building's exterior was updated in 2018. Enjoy the added convenience of exterior and guest parking, and being just minutes from shopping, dining, entertainment, and more. This is truly a place you'll want to call home!

3
beds

2
baths

1,570 Sq.Ft. LIVING AREA

Features & Amenities

Interior

  • total bedrooms3
  • Total bathrooms2
  • full bathrooms2
  • Laundry room Sink
  • Flooring Hardwood
  • APPLIANCES Range, Microwave, Dishwasher, Refrigerator, Washer, Dryer, Disposal, Stainless Steel Appliance(s)

Area & Lot

  • Status Sold
  • Date Sold April 30, 2025
  • Living Area1,570 Sq.Ft.
  • MLS® ID12312100
  • TypeTownhouse
  • YEAR BUILT1976
  • NeighborhoodWaukegan
  • School District121

Exterior

  • STORIES2
  • Garage Space1.0
  • water SourcePublic
  • roofAsphalt
  • parkingAsphalt, Garage Door Opener, Garage Owned, Attached, Garage
  • HEAT TYPENatural Gas, Forced Air
  • AIR CONDITIONINGCentral Air
  • sewerPublic Sewer, Storm Sewer
  • SubstructureConcrete Perimeter

Financial

  • Sales Price$235,000
  • Real Estate Tax $4,975/yr
  • HOA $270/mo

Waukegan

42.3703° N, 87.8711° W

Explore

Let's Make Real Estate a Better Experience

From your first search to the closing table, Team Pimentel is here to provide personalized guidance throughout your real estate journey.

Follow Us on Instagram