
Search

Leave a Message

Thank you for your message. We will be in touch with you shortly.

4401 68th St
4401 68th St
4401 68th St
4401 68th St
4401 68th St
4401 68th St
4401 68th St
4401 68th St
4401 68th St
4401 68th St
4401 68th St
4401 68th St
4401 68th St
4401 68th St
4401 68th St
4401 68th St
4401 68th St
4401 68th St
4401 68th St
4401 68th St
4401 68th St
4401 68th St
4401 68th St
4401 68th St
4401 68th St
4401 68th St
4401 68th St
4401 68th St
4401 68th St
4401 68th St
4401 68th St
4401 68th St
4401 68th St
SEE ALL PHOTOS
4401 68th St
4401 68th St
4401 68th St
4401 68th St
4401 68th St
4401 68th St
4401 68th St
4401 68th St
4401 68th St
4401 68th St
4401 68th St
4401 68th St
4401 68th St
4401 68th St
4401 68th St
4401 68th St
4401 68th St
4401 68th St
4401 68th St
4401 68th St
4401 68th St
4401 68th St
4401 68th St
4401 68th St
4401 68th St
4401 68th St
4401 68th St
4401 68th St
4401 68th St
4401 68th St
4401 68th St
4401 68th St
4401 68th St
Courtesy of Compass RE WI-Tosa, 262-412-7655 
Sold

4401 68th St

4401 68th St, Kenosha, WI 53142

$320,000
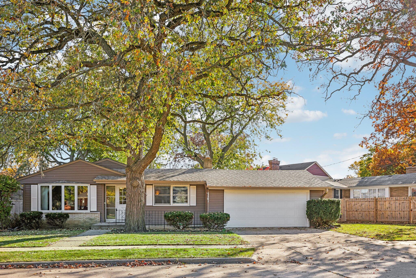
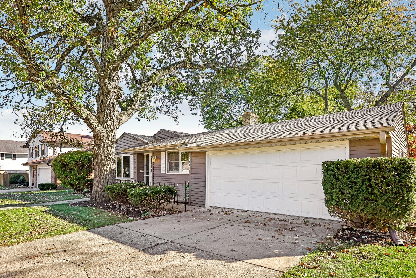
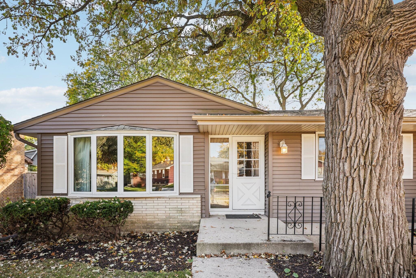
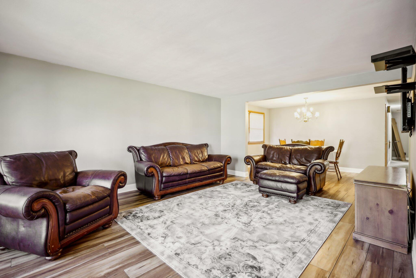
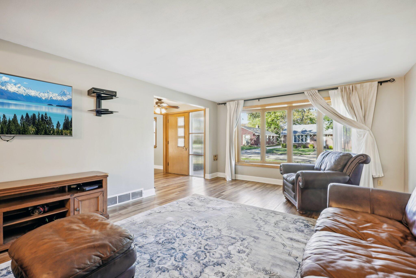
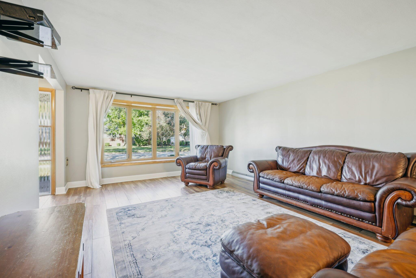
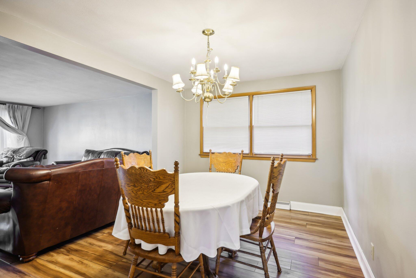
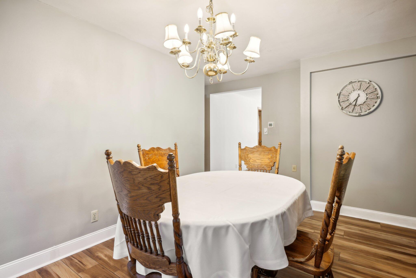
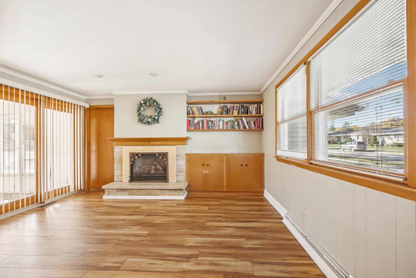
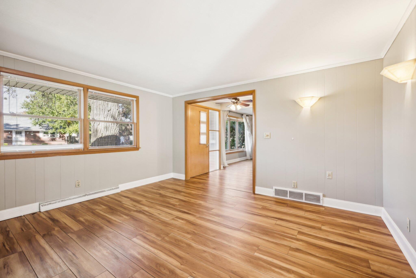
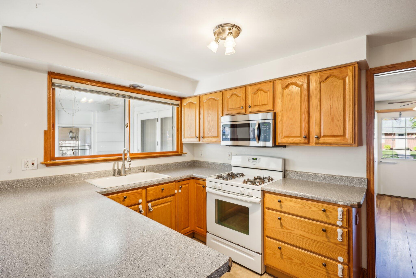
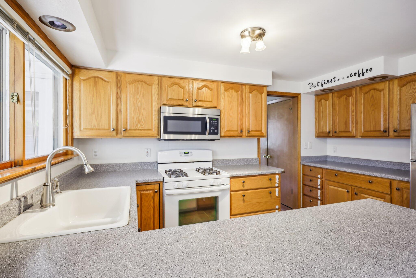
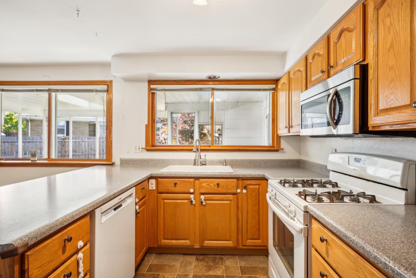
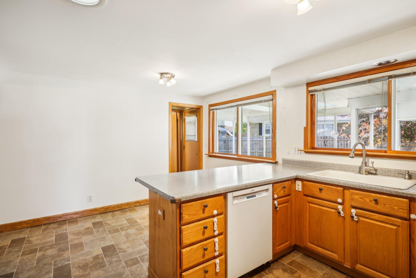
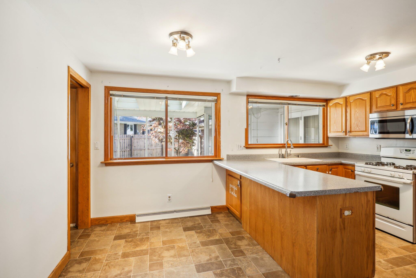
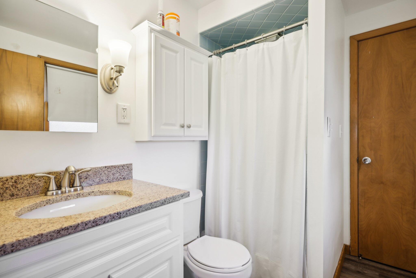
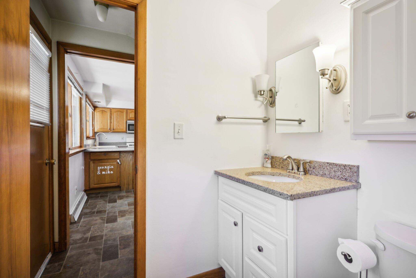
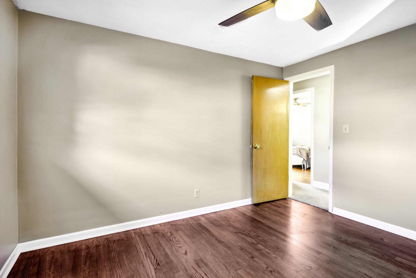
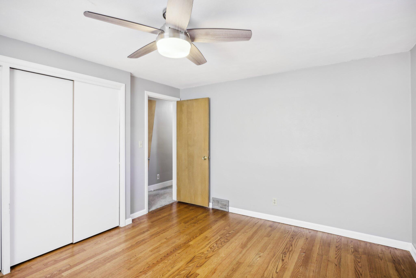
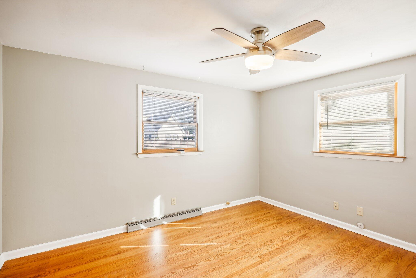
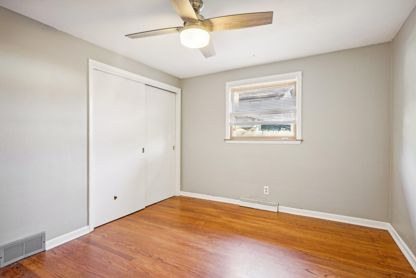
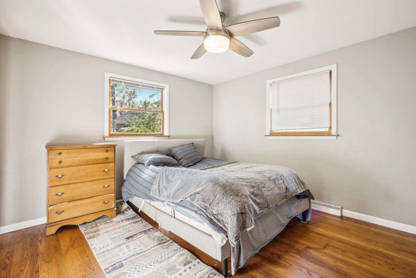
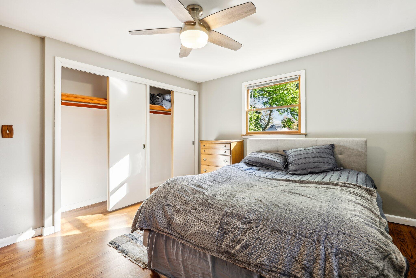
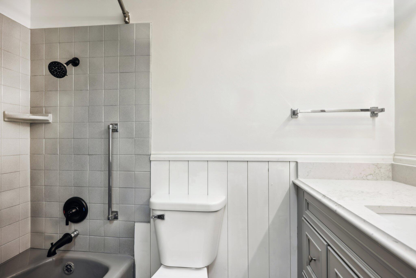
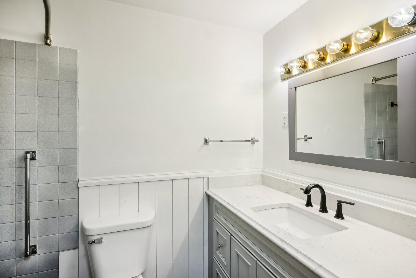
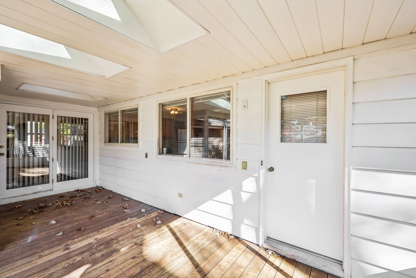
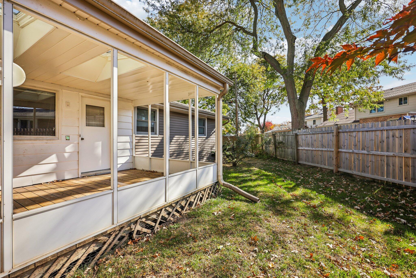
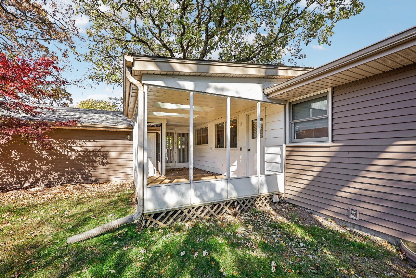
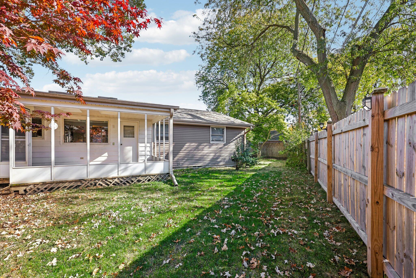
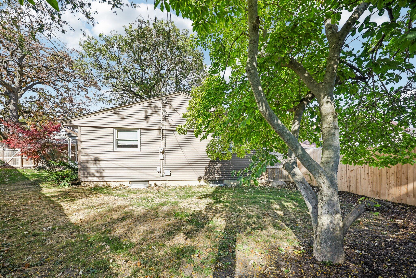
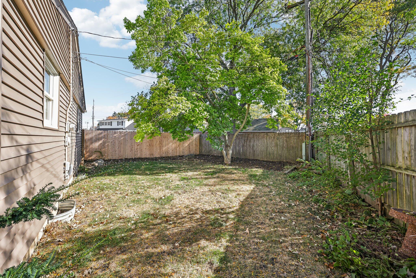
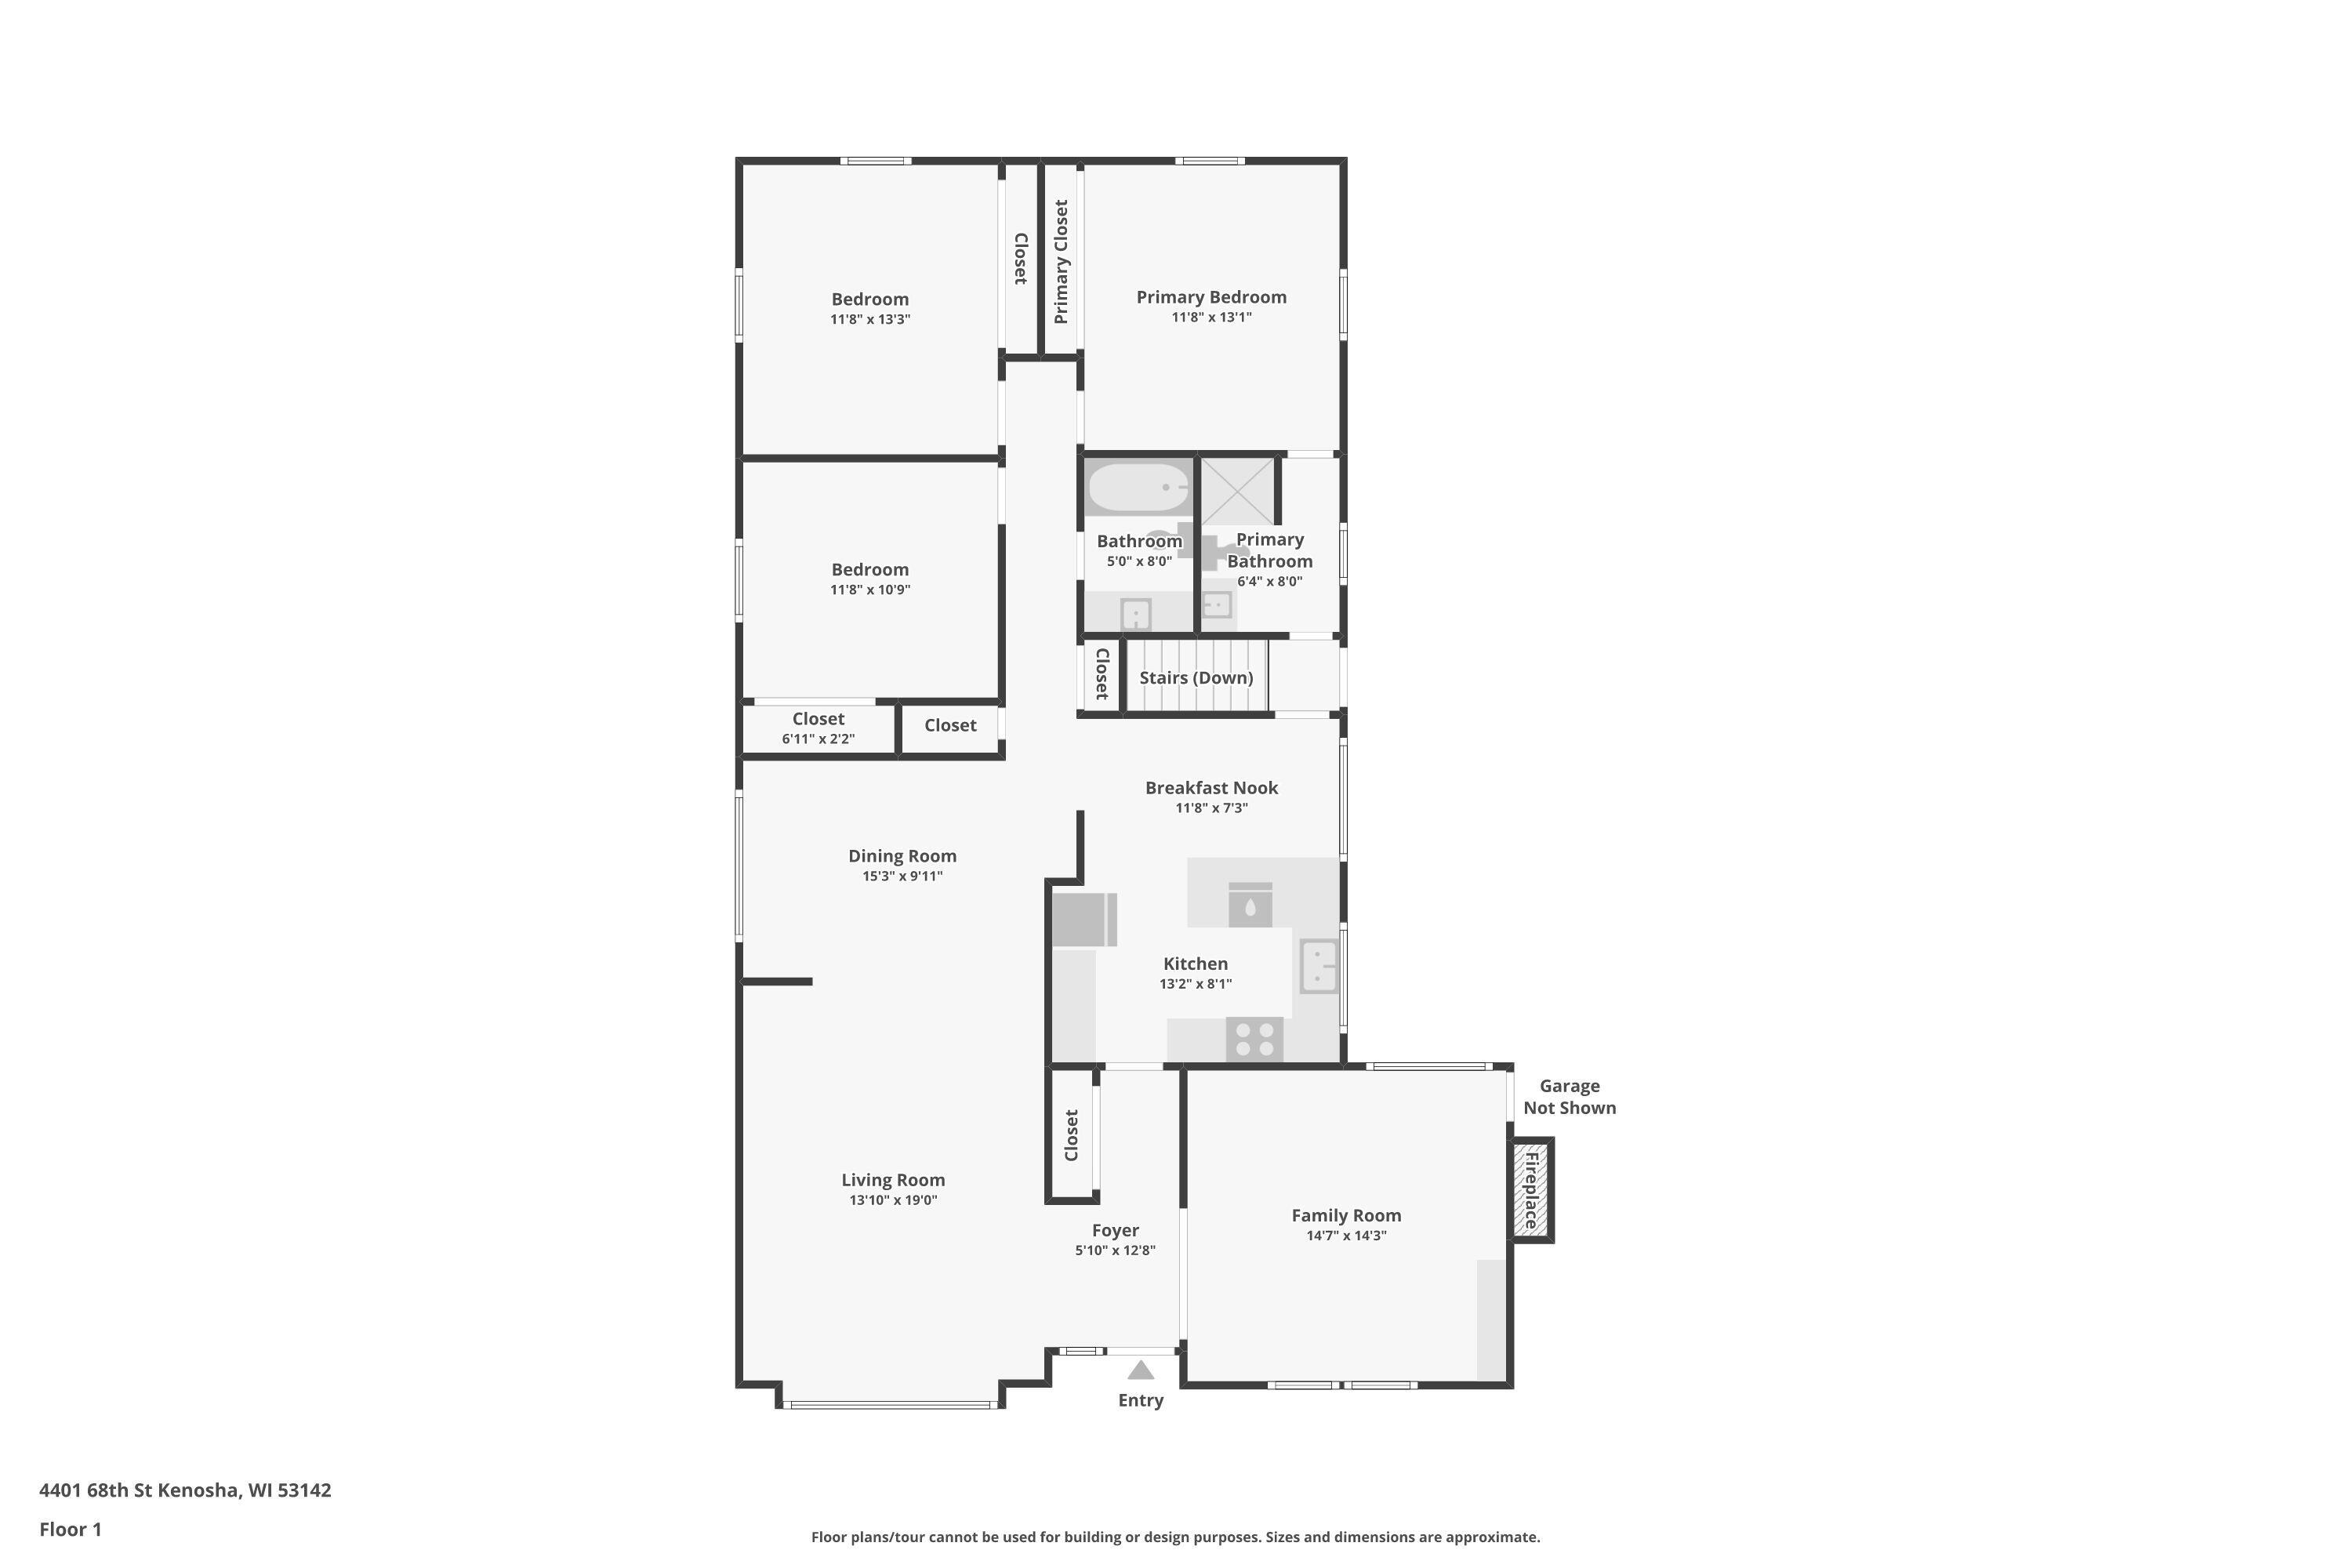
Discover this delightful 3-bedroom, 2-bathroom ranch in the charming Forest Park neighborhood. This home has a large living room and dining space, with cozy kitchen featuring ample counter space, perfect for entertaining. Inviting sunroom with fireplace off kitchen, and covered porch out back. Newer fully fenced backyard provides a great space for relaxation and play. Plus, a 2020 furnace and AC unit ensure your comfort all year long. Don't miss this opportunity to make this lovely home yours!

3
beds

2
baths

1,675 Sq.Ft. LIVING AREA

8,276.4 Sq.Ft. lot

Nathan Griffith

Nathan Griffith

Features & Amenities

Interior

  • total bedrooms3
  • Total bathrooms2
  • full bathrooms2
  • Fireplace Gas Fireplace
  • APPLIANCES Range, Refrigerator, Dishwasher, Washer
  • other interior Features High Speed Internet

Area & Lot

  • Status Sold
  • Date Sold December 9, 2024
  • Living Area1,675 Sq.Ft.
  • Total Area1,675 Sq.Ft.
  • Lot Area8,276.4 Sq.Ft.
  • MLS® ID1897423
  • TypeResidential
  • YEAR BUILT1963
  • NeighborhoodKenosha
  • Architecture StylesRanch
  • Elementary SchoolForest Park
  • Middle SchoolMahone
  • High SchoolIndian Trail HS & Academy
  • School DistrictKenosha

Exterior

  • STORIES1
  • Garage Space2.0
  • water SourceMunicipal Water
  • lot featuresSidewalk, Fenced Yard
  • parkingPaved
  • HEAT TYPENatural Gas, Forced Air
  • AIR CONDITIONINGCentral Air
  • sewerMunicipal Sewer
  • Disability FeaturesLevel Drive, Full Bath on Main Level, Bedroom on Main Level

Financial

  • Sales Price$320,000
  • Real Estate Tax $4,595/yr
  • Zoning RS-2

Kenosha

42.5847° N, 87.8212° W

Explore

Let's Make Real Estate a Better Experience

From your first search to the closing table, Team Pimentel is here to provide personalized guidance throughout your real estate journey.

Follow Us on Instagram