
Team Pimentel
Search
812 Geddes Court
812 Geddes Court
812 Geddes Court
812 Geddes Court
812 Geddes Court
812 Geddes Court
812 Geddes Court
812 Geddes Court
812 Geddes Court
812 Geddes Court
812 Geddes Court
812 Geddes Court
812 Geddes Court
812 Geddes Court
812 Geddes Court
812 Geddes Court
812 Geddes Court
812 Geddes Court
812 Geddes Court
812 Geddes Court
812 Geddes Court
812 Geddes Court
812 Geddes Court
812 Geddes Court
812 Geddes Court
812 Geddes Court
812 Geddes Court
812 Geddes Court
812 Geddes Court
812 Geddes Court
812 Geddes Court
812 Geddes Court
812 Geddes Court
812 Geddes Court
812 Geddes Court
SEE ALL PHOTOS
812 Geddes Court
812 Geddes Court
812 Geddes Court
812 Geddes Court
812 Geddes Court
812 Geddes Court
812 Geddes Court
812 Geddes Court
812 Geddes Court
812 Geddes Court
812 Geddes Court
812 Geddes Court
812 Geddes Court
812 Geddes Court
812 Geddes Court
812 Geddes Court
812 Geddes Court
812 Geddes Court
812 Geddes Court
812 Geddes Court
812 Geddes Court
812 Geddes Court
812 Geddes Court
812 Geddes Court
812 Geddes Court
812 Geddes Court
812 Geddes Court
812 Geddes Court
812 Geddes Court
812 Geddes Court
812 Geddes Court
812 Geddes Court
812 Geddes Court
812 Geddes Court
812 Geddes Court
Bought with Alyssa Pimentel with Compass and Listed by Lori Mattice with RE/MAX Plaza 847-764-4663
Sold

812 Geddes Court

812 Geddes Court, Winthrop Harbor, IL 60096

$277,000
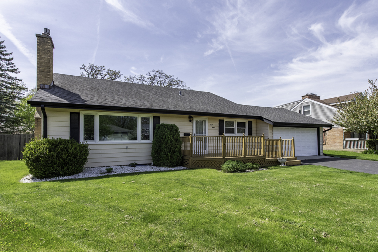
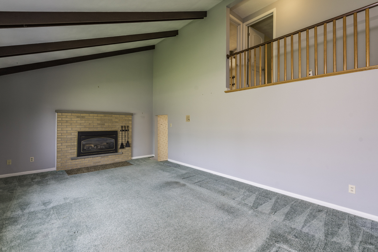
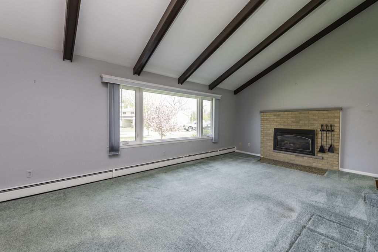
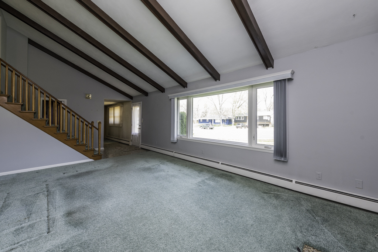
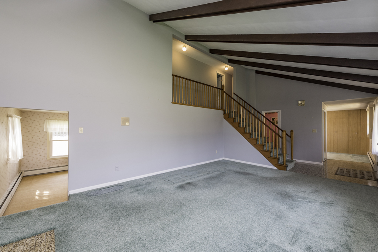
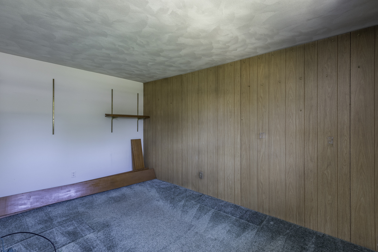
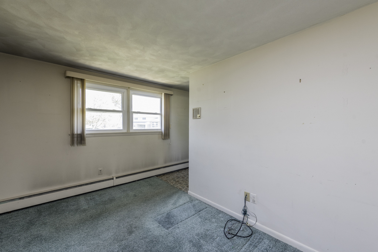
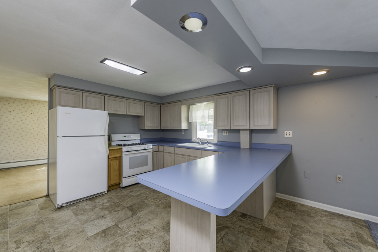
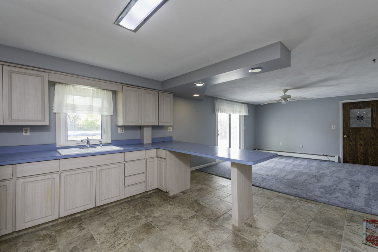
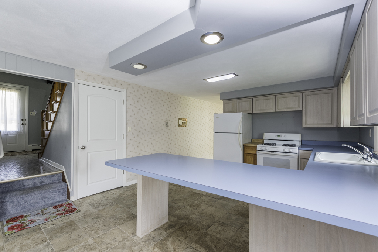
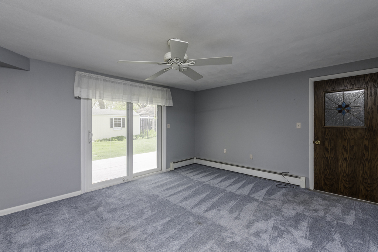
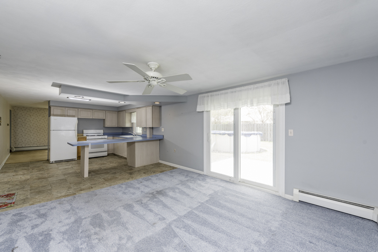
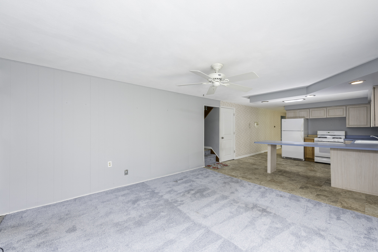
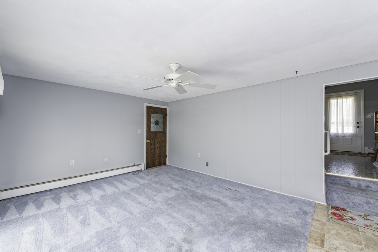
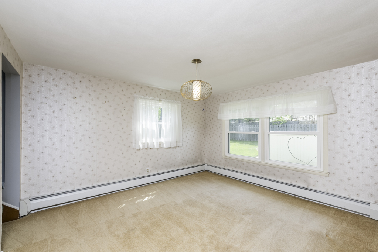
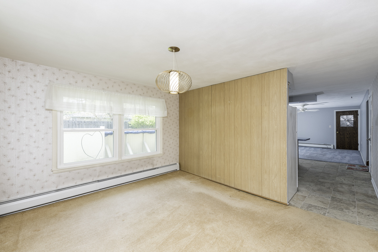
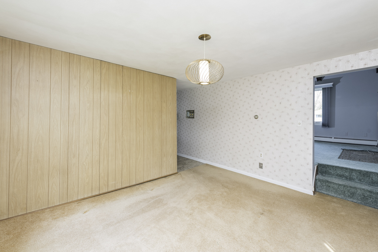
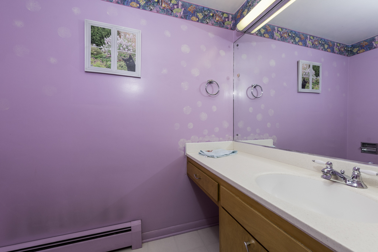
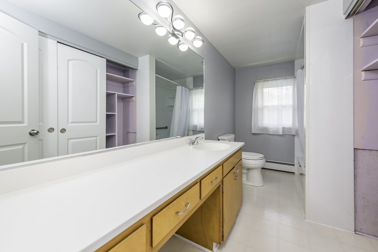
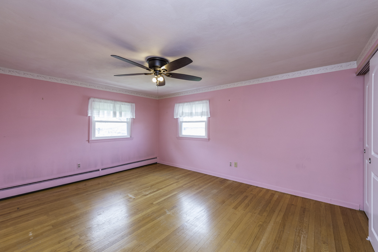
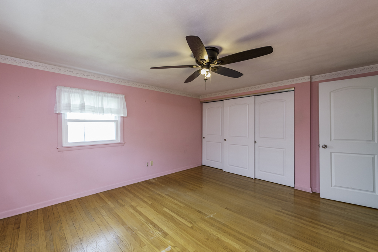
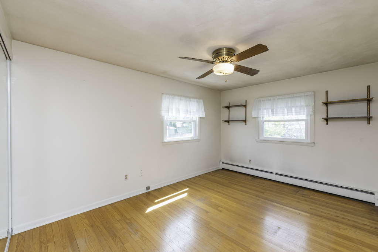
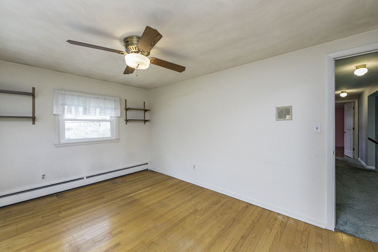
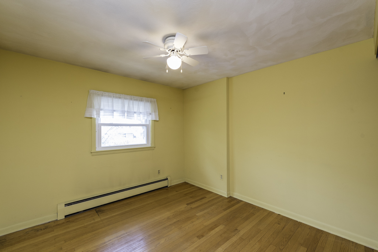
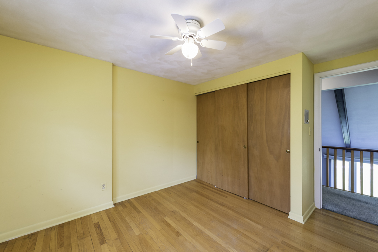
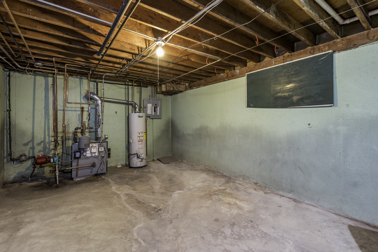
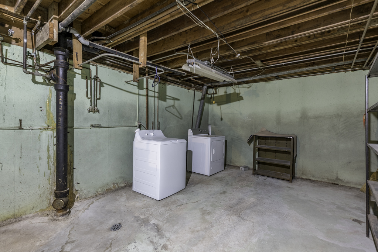
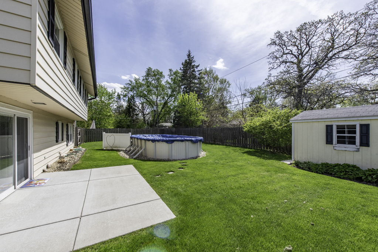
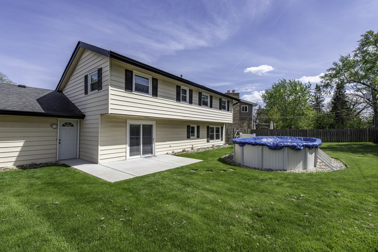
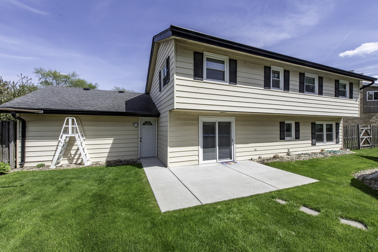
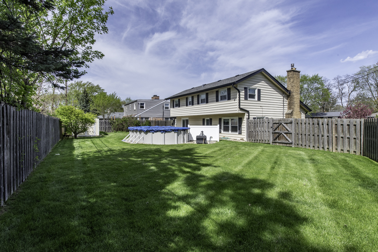
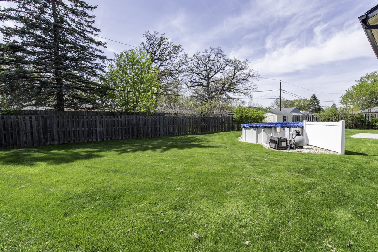
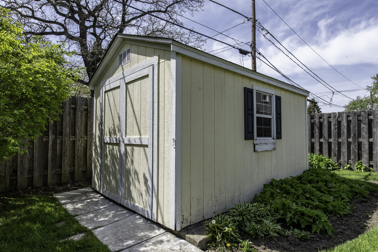
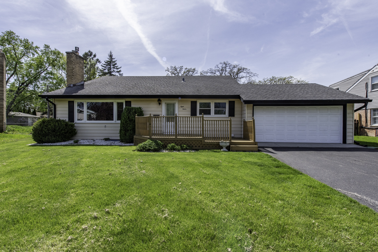
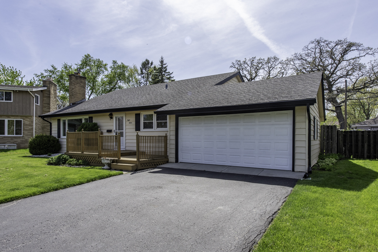
WELCOME HOME to this spacious split-level tucked away in a desirable cul-de-sac location! This well-cared-for home offers great space, solid features, and an opportunity to add your own personal style over time. Step inside to find a warm and inviting living room featuring a cozy fireplace, soaring vaulted ceilings, and trendy wood beams that add character and charm. The main floor also includes a den or office (or 4th Bedroom if needed), convenient half bath, dining room, family room with sliders to patio, and kitchen with all appliances staying. Upstairs you'll find 3 bedrooms with gorgeous hardwood floors, and a full bath with a newer tub surround. The primary bedroom closet also offers attic access for additional storage space. The unfinished basement provides additional storage or future finishing potential and includes the washer and dryer that stay. Outside, enjoy summer fun in the heated above-ground pool, a fully fenced backyard, storage shed, and front deck/porch perfect for relaxing outdoors. Additional highlights include a 2-car attached garage and a fantastic cul-de-sac location. Seller is conveying the property as-is, making this a wonderful opportunity for buyers looking for space, character, and the chance to make a home their own. Priced to sell!

3
beds

2
baths

1,800 Sq.Ft. LIVING AREA

9,583.2 Sq.Ft. lot

Alyssa Pimentel

Alyssa Pimentel

Features & Amenities

Interior

  • total bedrooms3
  • Total bathrooms2
  • full bathroom1
  • half bathroom1
  • Laundry room In Unit
  • Flooring Hardwood, Carpet
  • Fireplace Gas Log
  • APPLIANCES Range, Refrigerator
  • other interior Features Vaulted Ceiling(s)

Area & Lot

  • Status Sold
  • Date Sold June 1, 2026
  • Living Area1,800 Sq.Ft.
  • Lot Area9,583.2 Sq.Ft.
  • MLS® ID12631833
  • TypeResidential
  • YEAR BUILT1962
  • NeighborhoodZion
  • Architecture StylesOther
  • School District126

Exterior

  • Garage Space2.0
  • water SourcePublic
  • PoolAbove Ground
  • roofAsphalt
  • lot featuresCul-De-Sac
  • parkingAsphalt, Garage Door Opener, Yes, Garage Owned, Attached, Off Street, Driveway, Owned, Garage
  • HEAT TYPENatural Gas, Baseboard
  • AIR CONDITIONINGNone
  • sewerPublic Sewer
  • SubstructureConcrete Perimeter

Financial

  • Sales Price$277,000
  • Real Estate Tax $4,252/yr

Zion

42.4508° N, 87.8460° W

Explore

Let's Make Real Estate a Better Experience

From your first search to the closing table, Team Pimentel is here to provide personalized guidance throughout your real estate journey.

Follow Us on Instagram